Every June, spoga+gafa in Cologne sorts out the garden season of the coming year: furniture, barbecues, plant care, outdoor equipment. For exhibitors the work starts long before the first sketch, with one question: where on the Cologne grounds will your plot be? The position in the hall plan determines which buyers walk past you at all.
Three days in which retail buys the coming season
spoga+gafa is the international leading trade fair for garden lifestyle and BBQ and takes place every year at Koelnmesse. For 2027 the organiser names 15 to 17 June, Tuesday to Thursday, and editions through to 2032 are already scheduled. Well over a thousand exhibiting companies and around 30,000 trade visitors from more than 120 countries are expected.
On the visitor side stands the trade: buyers from garden centres, DIY and home improvement chains, furniture and specialist retail, buying groups and e-commerce. They arrive with order lists and decide within these three days what will sit on the shop floor a year later. Conversations revolve around range depth, availability, packaging and price points.
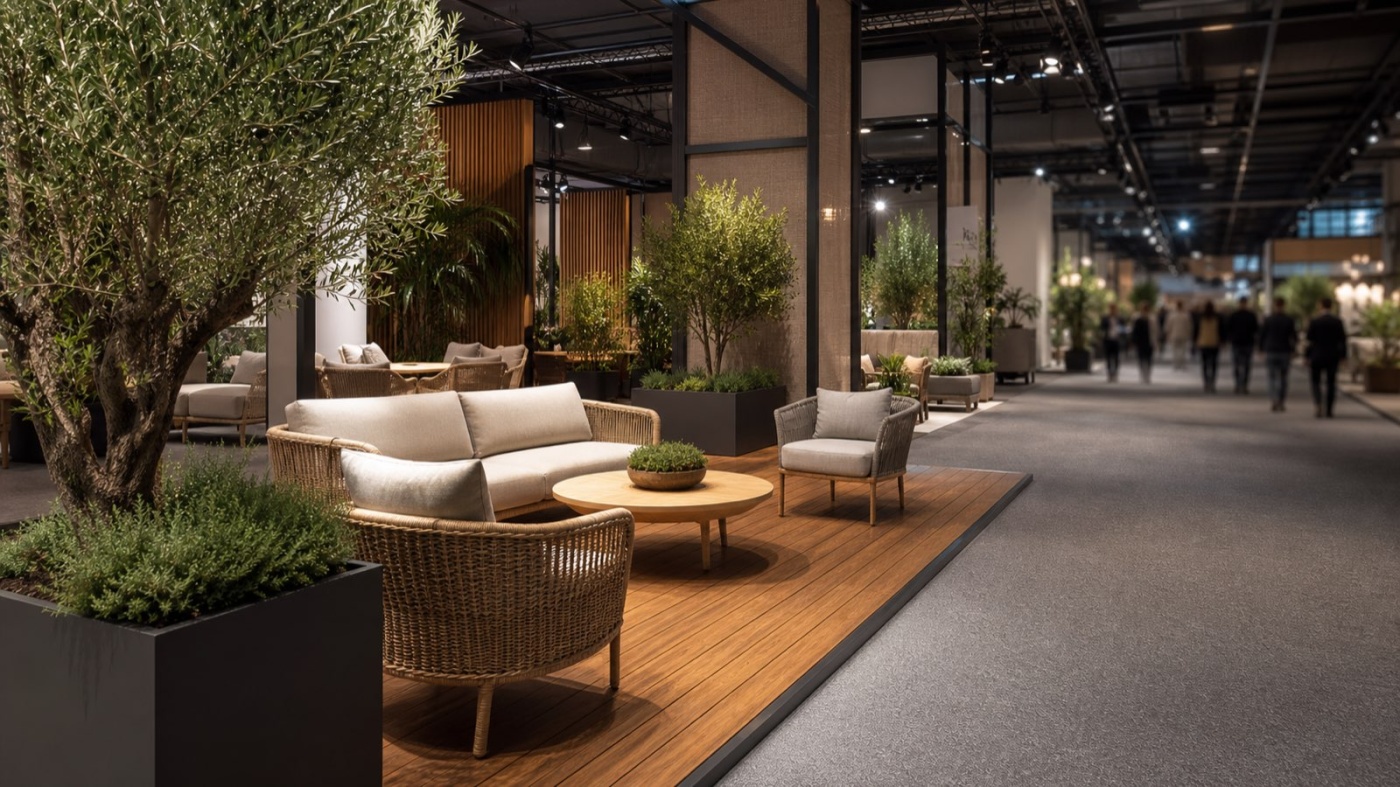
This buying logic shapes stand design directly. Your exhibits are large, bulky and emotional: lounge groups made for sitting down, barbecues in live operation, parasols at full height, planting systems with real soil. At the same time, every order meeting calls for a table and a measure of calm. How well those two things combine depends heavily on the shape and the surroundings of your plot.
How the segments decide your place in the hall plan
Since 2026 the organiser has arranged the offering into five themed worlds: Living for furniture and decoration, Creation&Care for designing and caring for green spaces, BBQ for grills and accessories, Flavour Market for culinary additions, and Outdoor Adventure for outdoor lifestyle and leisure. This allocation is the first and most important signpost, because buyers work through the themed worlds systematically.
Check early which segment gives your range its strongest neighbourhood. Manufacturers whose programme touches two worlds, outdoor kitchens between BBQ and Living for example, benefit from talking the allocation through with the organiser. Neighbourhood is an asset at this fair: a strong cluster attracts exactly the buyers who are looking for your products too.
The second look goes to your position inside the segment. Plots close to a hall entrance or to a boulevard crossing pick up plenty of traffic early in the visitor route. Plots deeper inside a hall work more calmly and often on friendlier terms, while the appearance there relies more on height, signage and a clear sightline from the aisle.
Hall, boulevard and open-air grounds compared
Koelnmesse links eleven halls with around 284,000 square metres of hall space along a continuous boulevard, complemented by roughly 100,000 square metres of open-air grounds. For a garden fair that creates three very different stages.
Inside a hall you keep full control over light, sound and weather. Warm lighting brings out wood, rattan and textiles, and your graphic surfaces stay equally legible across all three days. Keep an eye on the ceiling height of the respective hall and on the permitted floor load as soon as stone elements, water features, greenhouses or large planters enter the design. Register heavy exhibits early so that delivery and positioning follow a clean schedule.
The open-air grounds deliver daylight and generous space, which suits garden furniture and outdoor kitchens beautifully. Here you additionally plan for shade, wind loads and a weatherproof floor build-up. Live cooking with open flame follows the specifications of Koelnmesse on extraction, fire safety and safety distances. Clarify this point early, since it shapes both location and floor plan.
The boulevard finally connects both worlds and carries the main stream of visitors. Plots with a visual link to this axis benefit from high visibility. Binding for all three locations are the technical regulations of Koelnmesse in the version valid for the respective edition, covering build heights, restricted construction zones, escape routes and material requirements.
Stand shape and proportions for large-format exhibits
The stand shape governs how many open sides your plot offers. A row stand opens to one side and suits a clearly guided range presentation. Corner and head stands provide two or three open sides and give lounge groups the sightlines they deserve. An island stand sits free in the space and reads like a walk-in terrace, while asking for a design that convinces from every angle. We explain the differences in detail within our exhibition stand services.
On proportions, one simple question helps: does frontage or depth matter more to you? Furniture ranges live on frontage, because many groups become visible side by side. Demonstrations and kitchens call for depth, so spectators have room to stand and the show runs undisturbed.
The floor build-up creates the atmosphere. Platforms, timber decks, gravel or lawn surfaces turn a plot into a garden that buyers step into and try out. Factor in weight, build-up time and ramps for step-free access from the outset. Modular systems of aluminium frames with textile skins can be recombined year after year and keep materials in circulation, as described on our page about sustainable exhibition stands.
Secure the plot early and read the hall plan twice
Placement emerges from a process that starts shortly after the current edition closes. Registering early and exhibiting continuously both influence the options the organiser can offer you. Anyone aiming for a strong position in 2027 therefore applies in good time and states clear preferences for segment, location and proportions.
As soon as a proposal arrives, read the hall plan together with your stand builder. Worth studying are aisle widths, columns in the grid, nearby exits and catering points that shift walking routes, plus the neighbours to your left and right. Out of these details comes the decision on where reception, order tables and presentation area belong.
Only then does the design begin, and it begins from a far better starting point. Upcoming dates are listed in our trade fair calendar. Once you know your plot for spoga+gafa, send us the floor plan and we will talk through the layout that suits it.