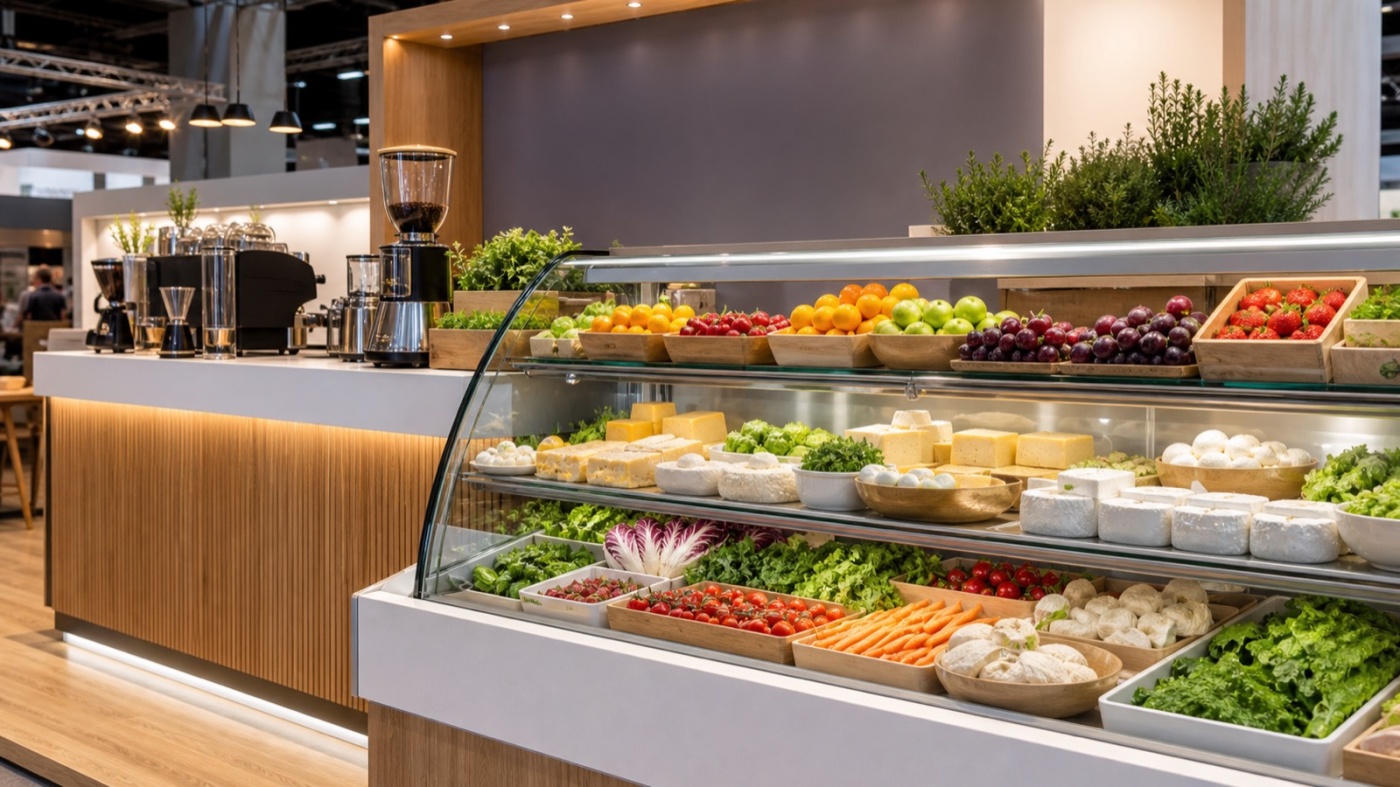
Few trade fairs decide as quickly on first sight as Cologne does. Anuga gathers around 8,000 exhibitors from more than 100 countries, and trade visitors review, taste, compare and note down thousands of products in five days. For your range to land in that setting, the stand does more work than it shows: it carries weight, feeds technology and directs the eye.
Ten product worlds under one roof
Anuga is organised as a bundle of independent trade shows. Fine Food, Meat, Frozen Food, Chilled & Fresh Food, Dairy, Drinks, Hot Beverages, Organic and the concept areas for catering and retail technology share the Cologne grounds, joined since 2025 by a dedicated area for alternative proteins. For the 2025 edition, Koelnmesse rearranged the halls: Fine Food filled halls 1, 2.1, 3.1, 4.1, 5.2, 10.2 and 11, Meat and Frozen Food moved together into halls 6, 7 and 9, Chilled & Fresh Food into hall 5.1, Dairy into hall 10.1 and Hot Beverages into hall 8. The allocation is published anew for each edition, while the logic behind it stays recognisable.
For your appearance that structure has a very practical consequence: the trade show you book also defines the technical profile of your stand. Cooling dominates the meat and fresh food halls, water and extraction shape the beverage and coffee areas, and Fine Food combines shelving, counter and tasting. Once your space is booked, you already know the equipment level of your neighbourhood and the expectations of the visitors walking in.
Anuga runs every two years, with the coming editions in 2027, 2029 and 2031, each of them in October. That gives you lead time, and the first place to spend it is structural planning.
Weight on a small footprint
Food is heavy, and the equipment that presents it is heavier still. A stocked chilled counter, a wine rack, a stone top on the tasting counter, a water tank for the coffee bar: on twelve square metres several hundred kilograms add up quickly, and they arrive unevenly distributed.
Several Cologne halls have more than one level, and the digit after the dot names that level. Upper floors carry their own permitted floor load, and deliveries there run through goods lifts with limited capacity and cabin size. Both figures appear in the hall data sheet and the technical guidelines of Koelnmesse, and both belong on the table before construction starts.
Three steps keep the loads under control. First, a weight list for every exhibit, including contents and packaging, drawn up early in the project. Second, a substructure that spreads point loads across a surface, for example platforms with a load-bearing frame and distribution plates beneath refrigeration units. Third, a delivery sequence that brings heavy equipment onto the space first, while access routes are still clear.
Wall systems carry their share as well. Cantilevered shelves in fabric-tensioned frames suit packaging and light goods. As soon as bottles, cans or jars go on display, the answer is a load-bearing wall module with a reinforced structure behind it. That call belongs in the design phase, because it shapes the entire wall grid.
Connections that keep operations running
Refrigeration works around the clock. A stand with fresh products therefore calls for a power supply that stays live overnight, ideally on a separate circuit so lighting can be switched independently. Coffee machines, dishwashing equipment and hand basins call for water and waste water, while fryers and ovens add grease and extraction to the list.
You order these services from the organiser through the service portal, within the deadlines set for that edition. For your calculation, a clean split matters: space rental, connections and mandatory fees run directly through Koelnmesse, while stand construction sits as its own item. What that means for your budget is explained on our page about exhibition stand cost.
Hygiene completes the picture. Smooth counter surfaces with few joints, a separate hand washing point, a fridge in the storage room for daily supplies and a clear waste solution keep operations tidy. In practice, an enclosed service zone behind the counter earns its space: replenishment, cleaning equipment and technology stay within reach and out of sight.
Sight lines: the three seconds in the aisle
Visitors decide while walking. Your space has roughly three seconds to convey category, brand and offer. Three levels work together for that: the back wall carries the name, the counter carries the product, and the space between them stays open.
The product zone sits between roughly 1.20 and 1.60 metres, which is eye level for a standing visitor. Everything below serves as supply, everything above works at a distance. Open corners rather than closed fronts draw people onto the space, and a counter set at a slight angle opens the approach from the aisle.
Lighting shapes how food reads. Warm white light flatters bakery goods, meat and timber, while neutral white keeps fish, dairy and vegetables looking fresh. High colour rendering keeps the colours honest. Glass cabinets want light from the front or from inside, so reflections release the view.
The choreography belongs in the floor plan too. Tastings create clusters. When the serving point sits on one side and the return route on another, movement runs in a circle rather than against itself, and your team keeps access to the people they came to meet.
When the technology works quietly in the background
A strong Anuga stand stands out through the product and through the calm with which everything else runs. Load capacity, connections and sight lines are settled in the same design step, because each of them shifts the other two. If you are planning one of the coming editions, an early meeting with a weight list, a range overview and your floor plan pays off. Our overview of exhibition stand services shows what comes together in such a project, and further dates are listed in our trade fair calendar.