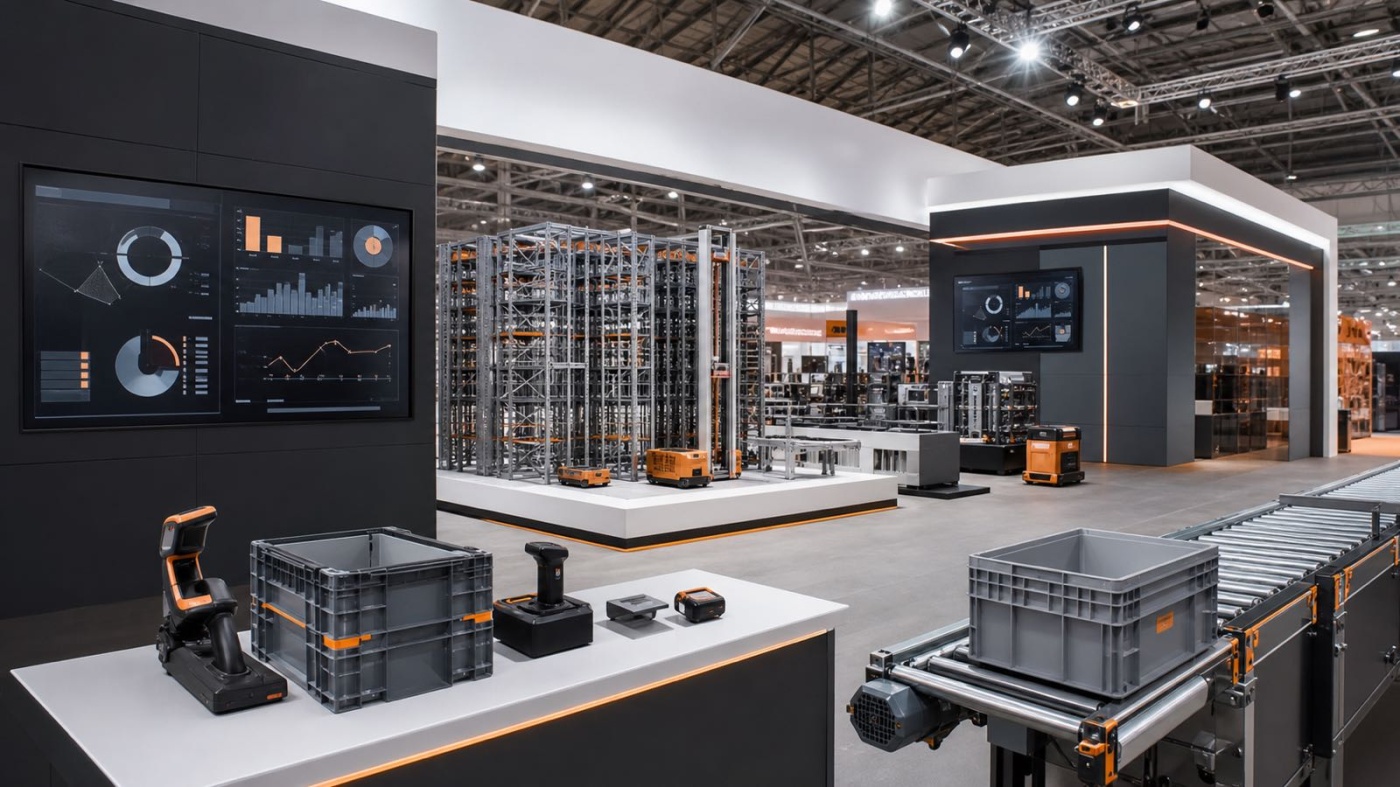
LogiMAT in Stuttgart is the annual meeting point for intralogistics. Exhibitors here rarely show brochures and screens alone, they show real machinery in motion: conveyor belts run, stacker cranes move, forklifts lift loads and software controls the flow of goods in real time. An exhibition stand for LogiMAT has to carry all of that, both in the literal sense of weight and the organisational sense of logistics.
This guide explains what matters when you build a stand for LogiMAT. It covers the Stuttgart exhibition grounds and their delivery access, the floor load beneath heavy exhibits, demo zones for live operation, and the technical regulations and deadlines you need to meet, so you can plan your appearance early and realistically.
LogiMAT: the trade fair for intralogistics and process management
LogiMAT is the international trade fair for intralogistics solutions and process management. It is organised by EUROEXPO Messe- und Kongress-GmbH and held at Messe Stuttgart. The fair takes place every year and brings together the whole field of internal logistics: material flow and conveyor technology, storage and racking, order picking and packaging, industrial trucks, and the software and IT that steer these processes.
The organiser plans LogiMAT 2027 for 16 to 18 March 2027 in Stuttgart. The binding dates and opening hours are published together with Messe Stuttgart through the official channels. Check the date there before you commit your planning, your travel and your stand construction to a fixed schedule.
The thematic focus means one thing above all: the audience is technical. Visitors want to see machinery in action, not just read data sheets. An exhibition stand for LogiMAT therefore sells less through decoration than through a well planned demonstration, enough space for movement, and a quiet area for the specialist conversation.
The Stuttgart exhibition grounds at a glance
Messe Stuttgart sits directly next to Stuttgart Airport and immediately alongside the A8 motorway. The site stretches across the motorway, with the halls grouped around the central axis that holds the entrances and the congress centre. For exhibitors from the Rhine-Main region and across Germany, this makes the location easy to reach by road, a real advantage when you are moving heavy freight.
The motorway connection also shapes the delivery process. Heavy exhibits such as conveyor systems, stacker cranes or forklifts usually arrive by truck, and the short run from the A8 onto the grounds keeps the manoeuvring distances manageable. During set-up and dismantling, fixed traffic rules apply, often with time slots and a traffic guidance system. The organiser publishes the exact requirements, the access routes and the delivery address in the set-up and dismantling information.
Floor load is especially important for intralogistics exhibitors. According to the stand construction information for LogiMAT and the technical regulations of Landesmesse Stuttgart, the hall floor slab can carry up to 33 kN per square metre, and the supply ducts set into the floor up to 16 kN per square metre. The East Entrance has a lower value of 7.5 kN per square metre for forklifts up to 2.5 tonnes. These figures become decisive as soon as an exhibit places a lot of weight on a small area. Never rely on remembered values; read the currently valid technical regulations, because the figures can differ by hall and by position.
Around the halls, the rail connection, the light rail and parking areas handle the arrival of trade visitors. For your stand construction, however, the logistics side leads the way: access, hall gates, floor loading and the routes for industrial trucks determine how a heavy stand can be built.
Stand requirements for intralogistics
Exhibits at LogiMAT are often heavy and in motion, which places particular demands on the stand. Floor load comes first: a stacker crane, a loaded conveyor system or a forklift introduces weight that rests on only a few support points. Check early whether the position in the hall can bear both the area load and the point load, and plan load-distributing substructures where they are needed.
Moving machinery needs room. A clearly marked movement zone belongs around any travelling or lifting unit, so that visitors cannot enter the working area. Depending on the exhibit, you may need barriers, safety clearances, emergency stop switches or operation by trained staff, so the machine visibly works while the audience stays safely outside the hazard zone.
Power supply is no side issue on intralogistics stands either. Drives, control systems and screens together draw a considerable load, and starting under load produces peaks. Register your power demand realistically with the organiser, with a margin rather than too tight, and route the cabling so that no cables cross walkways. The connections and the supply line follow the technical regulations.
Demo and meeting zones
At LogiMAT, the live demonstration is what convinces. A system that picks, conveys or palletises in front of visitors says more than any catalogue. Plan the demo zone so that the machinery can be seen from several sides and the sequence runs in short, repeatable cycles, so your staff can restart it again and again without long set-up times.
Equally important is the contrast to the loud, moving area. Technical conversations about processes, throughput and integration with existing systems need calm. A separate meeting zone, ideally acoustically decoupled and shielded from the demo noise, gives your consultants and your prospects space for the actual sales conversation. In practice, a clear split works well: an open demonstration area at the front and a protected meeting zone at the back.
Build the visitor flow into the plan from the start. A sensible path leads guests from the eye-catcher at the aisle past the running demonstration to the seating group, without crossing the movement zone of the machinery.
Technical regulations and deadlines
Stand construction at LogiMAT is governed by the technical regulations of Landesmesse Stuttgart in their most recent version. They cover construction heights, escape routes, fire protection and the treatment of shared boundaries with neighbouring stands. Stands from 30 square metres of floor area or from 3.50 metres in height require approval; in Hall 1, under the gallery and in the East Entrance, the height limit already applies at 3.00 metres. These values can change, so the current version always applies.
For the approval, you submit dimensioned stand plans with a floor plan and elevations, and special constructions, superstructures or stages usually require structural proof. For fire protection, the materials used must generally meet at least building material class B1, meaning flame retardant. Screening rules also apply: closed stand walls at the boundary need a neutral design wherever they affect the neighbour.
The lead time is decisive. Approval documents, structural certificates and the registration of connections have fixed deadlines that fall well before set-up, and submitting the dimensioned plans too late risks rework under time pressure. The binding deadlines and forms are published by the organiser in the exhibitor service portal; rely on that information rather than on general rules of thumb from other fairs.
Exhibition stand builder for LogiMAT
An appearance at LogiMAT combines stand design with tangible logistics. trendSETZEREI GmbH offers full service for this: from the concept through the 3D visualisation and production in its own workshop to set-up and dismantling on site. Design, technology and scheduling then run through a single point of contact rather than through several separate suppliers. You can find an overview of the scope of services under exhibition stand services.
To be clear, trendSETZEREI is based not in Stuttgart but in Offenbach am Main. That is no disadvantage for LogiMAT, because the company works throughout Germany and drives to Stuttgart with its own fleet. The fair's short link to the A8 keeps the journey manageable, and the logistics stay with one team, which simplifies coordination for heavy intralogistics exhibits.
Choosing stand size and stand form
The stand form determines how much your appearance draws from the floor area. With a row stand, only the aisle side is open, which limits the view of a large demonstration unit. A corner stand borders two aisles and offers two directions of approach; a peninsula stand opens three sides and creates strong presence for moving machinery. An island stand is accessible from all four sides and suits large demo systems that should be visible all around. You can see which form fits your exhibits and your budget under stand types.
The stand form then dictates the zoning. Place the heavy, moving machinery where floor load and movement space allow it, usually centrally or towards an open side. The meeting zone sits quietly at the back, while storage and technical equipment disappear into a closed core. The more open the stand form, the more sightlines you have for the demonstration, but the more carefully safety and visitor flow must be planned.
Conclusion
An exhibition stand for LogiMAT is first a task of structural engineering and logistics, and only then one of design. If you check the floor load at the planned position early, think through the delivery via the A8 and the hall gates, plan the live operation safely and meet the deadlines of the technical regulations, you lay the foundation for an appearance that shows your own technology convincingly in motion. You can find the binding dates and all service documents on the official LogiMAT website.
If you want to hand your LogiMAT appearance to a single team from planning to dismantling, talk to trendSETZEREI GmbH early. You can reach the team by phone at +49 69 201 65 001 and by email at info@dietrendsetzerei.de. You will find further ways to reach the team on the contact page.