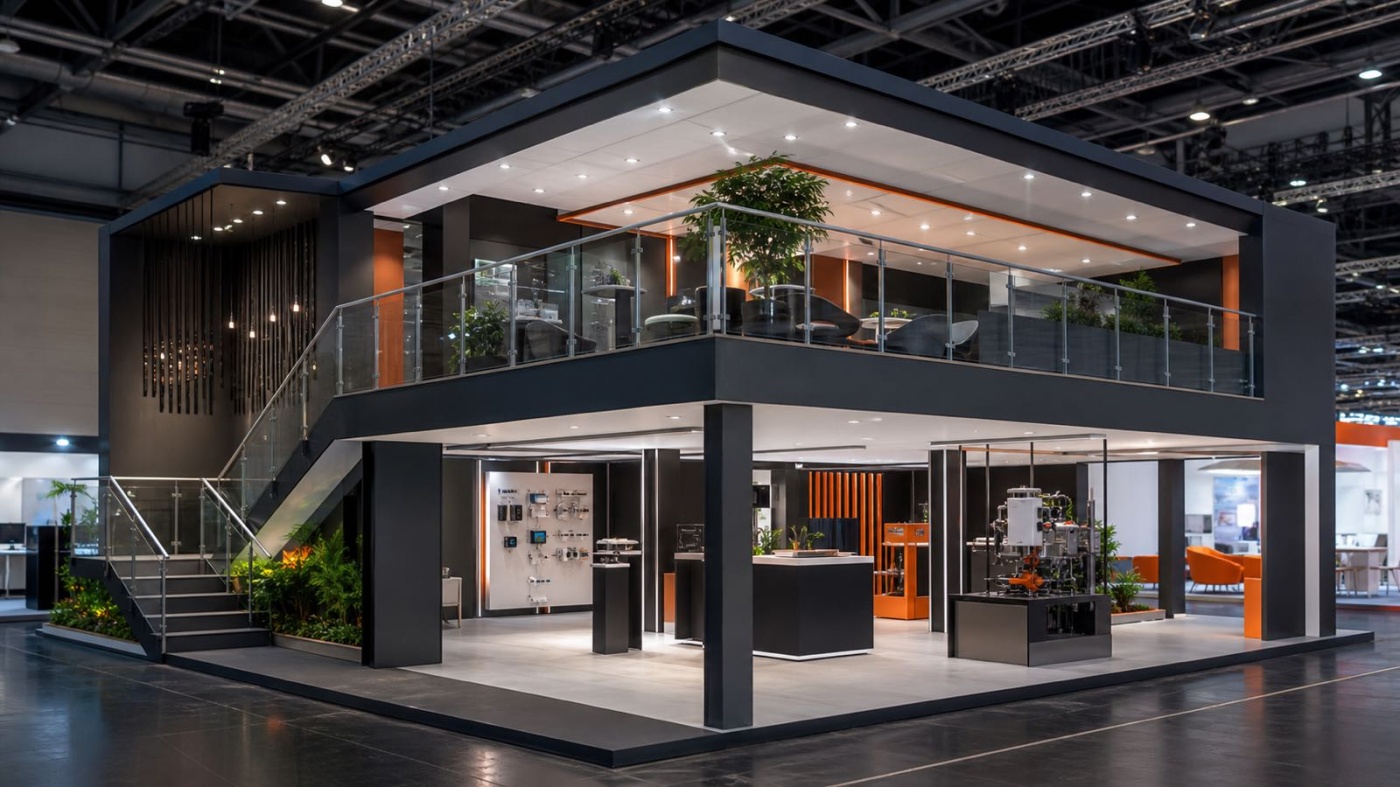
When your target trade fair offers only a limited amount of floor space, the question of a second level tends to come up sooner or later. A double-decker exhibition stand promises more room without more ground area, but it also brings extra work in planning, approval and assembly. Does the second level pay off for your appearance, or is a single-storey stand enough? This article sorts through the key points in a factual way, so you can base the decision on solid ground.
What a double-decker stand is
A double-decker or two-storey stand is an exhibition stand with a walkable second level above the ground floor. Visitors and staff reach the upper storey by stairs, and depending on the concept it serves as a meeting room, a lounge or a retreat. The ground floor stays free for the usual stand work, meaning reception, product presentation and open conversation.
Technically, this kind of build is a special construction. It leaves the framework of a plain floor-level stand behind and forms a load-bearing structure with supports, an intermediate ceiling and a staircase. That is exactly where the later demands on structural design and approval come from. Modern system construction lets you plan the second level in a modular and reusable way as well, so the structure can be adapted for further outings.
When the second level pays off
The most common reason for a double-decker exhibition stand is a shortage of space. If the available ground area in a sought-after hall is limited or comparatively expensive, the second level doubles the usable area without you having to rent additional floor. A compact footprint turns into an appearance with far more on offer.
A second reason is the need for quiet meeting zones. The upper storey can be lifted away from the bustle of the hall and suits confidential talks, contract negotiations or hosting selected guests. While open conversation runs downstairs, a sheltered setting for more intensive exchange takes shape upstairs.
Representation adds to this. A two-storey stand is visible from a distance, rises above the surrounding rows and signals presence. For exhibitors who want to position their brand visibly at a leading trade fair, this long-range effect is an argument in its own right. Whether the effort is worthwhile, however, depends on whether you really fill the gained area with function, for instance with meeting rooms, catering or storage. As a mere eye-catcher, the second level rarely carries its own cost.
Roughly speaking, a double-decker stand pays off above all in these situations:
- The ground area is scarce or expensive, but the need for space is high.
- You require screened-off meeting or hosting zones.
- Long-range effect and visibility in the hall are declared goals.
- The upper storey is given a clear function, not just a viewing platform.
How much space the second level adds
The gain in area is the most tangible benefit. In the favourable case, the upper level again gives you a large share of the ground area as usable space. In practice, the upper level usually turns out somewhat smaller than the ground floor, because the staircase takes up room and the fair's technical guidelines often prescribe distances to the stand boundaries or set-backs of the upper edge.
What matters is that the second level does not replace the ground area but supplements it. Downstairs, room remains for reception and presentation; upstairs, additional function takes shape. For this gain to genuinely pay off, the area should be concretely planned in advance. Only once it is settled that the upper level serves a real purpose does the gain in area turn into a benefit.
Approval and structural design
Because a double-decker stand is a special construction, stricter rules apply than for a floor-level stand. The basis is always the technical guidelines of the respective trade fair organiser. They set out whether and in what form two-storey stands are permitted, which building heights apply and which documents have to be submitted. Since these specifications differ from fair to fair and from year to year, you should always check them for the specific event and not carry them over from another fair. You will find a general overview of the process in our guide to the technical guidelines and stand construction approval.
For the upper level, organisers as a rule require structural proof. With it, a specialist planner demonstrates by calculation that the construction safely carries the loads that arise, meaning the dead weight, the people on the upper storey and allowances for movement and fittings. For two-storey stands, this proof is often additionally checked by an independent second structural engineer. The dimensioned stand plans together with the proofs have to be submitted on time before assembly begins, and the build may only start after the approval note. The exact deadlines are named by the respective fair; for special constructions they tend to fall earlier than for simple stands.
On top of this come requirements for fire protection and escape routes. Materials used generally have to be at least flame-retardant, and for a second level additional specifications for stairs, railings and escape routes may apply. These points too are governed by the fair's technical guidelines. An early look into these documents spares later replanning.
Effort, cost and planning
The second level raises the effort in several areas. The construction is more complex; structural design, staircase, intermediate ceiling and often more elaborate lighting are added. That shows in longer assembly and dismantling times, because more components have to be mounted and taken down again and the acceptance of the structure takes time. So plan more lead time and longer hall occupancy for a double-decker stand.
The cost, too, sits above that of a comparable floor-level stand, without this being something you can put a blanket figure on. It rises through the structural check, the more elaborate construction, the higher material volume and the longer assembly. Set against this is the gain in area, which can make economic sense where stand space is scarce and in demand. Whether the sum works out can only be judged in the specific case, depending on the hall, the available area and your goals for the appearance.
As a rough guide to the stand size at which a double-decker stand even makes sense: on very small in-line stands the second level rarely pays off, because staircase and supports take up too much of the scarce ground floor. The build usually only becomes sensible on larger island or peninsula stands, where enough ground area remains to keep working comfortably downstairs and to gain a genuine usable area upstairs. The need for meeting or hosting space is often a better yardstick here than the square metres alone.
Which level is right for your appearance depends heavily on the specific fair. How differently the underlying conditions can turn out is shown by our fair-specific guides, for instance on the exhibition stand for the Hannover Messe or on the exhibition stand for the Automechanika in Frankfurt. For an overview of the full range of services from concept to assembly, see the page on our exhibition construction services.
Conclusion
A double-decker exhibition stand pays off above all when the ground area is scarce and you need additional function such as meeting or hosting zones. The second level brings area and visibility, but it calls for structural proof, timely approval under the fair's technical guidelines and more effort in cost and assembly. It usually only becomes sensible from larger island or peninsula stands with a clearly planned upper level. If you want to weigh up whether the second level pays off for your next appearance, you can reach us on +49 69 201 65 001 or by email at info@dietrendsetzerei.de.