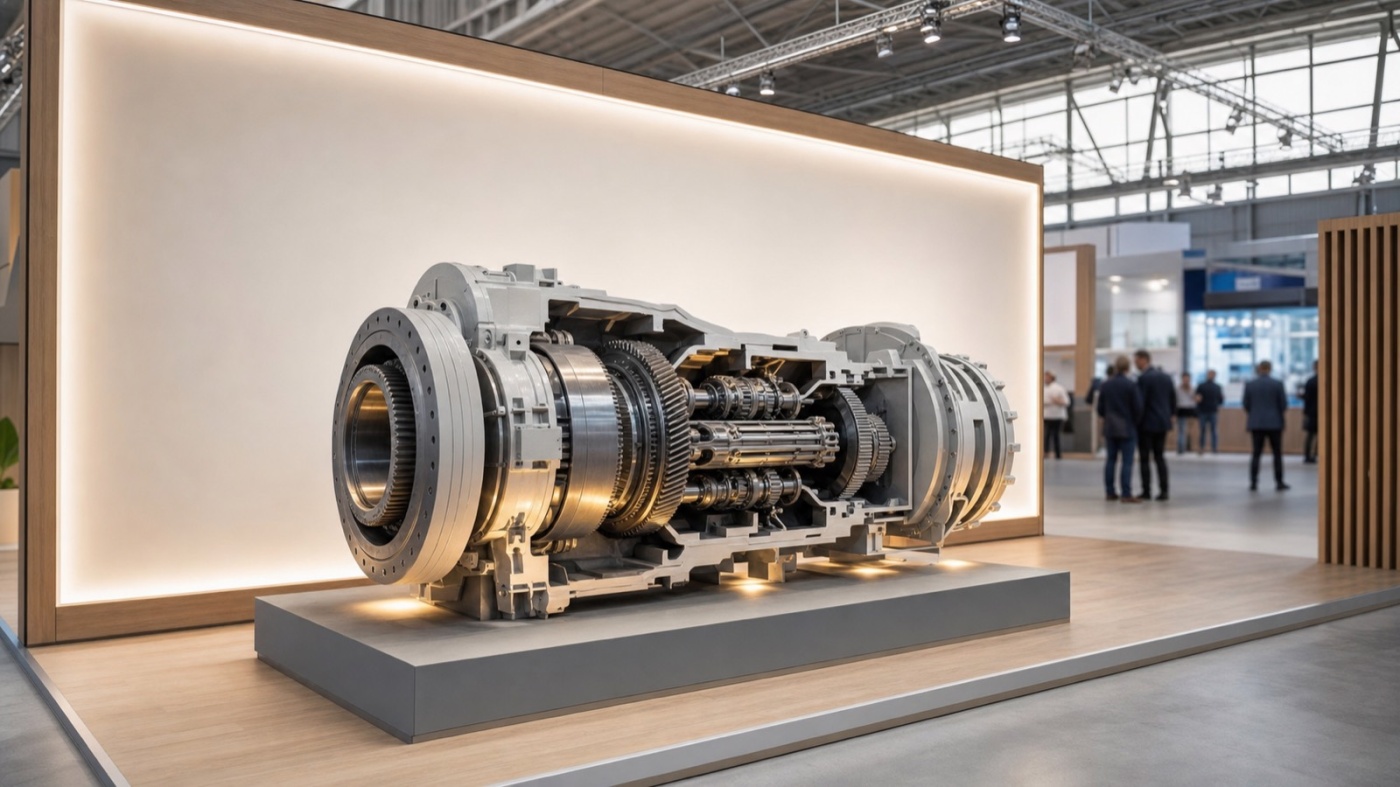
A cutaway gearbox, a rotor blade segment lying across the stand, a full-scale cable termination with connector: at WindEnergy Hamburg the wind industry becomes literally tangible. Every two years the international onshore and offshore community meets on the Elbe, and conversations happen at the component rather than at the brochure. If you bring a real exhibit, plan the whole stand around it.
Why the component takes the lead in Hamburg
The exhibitor list covers turbine manufacturers, suppliers of bearings, gearboxes, castings, towers and fastening technology, cable and grid technology, service and O&M providers, certification bodies, heavy-lift logistics, ports, project developers, financiers and software houses. Formats range from a compact consulting space to a corporate stand with its own enclosed lower level.
The audience matches that: engineers, technical purchasers, operations managers, project developers and delegations from around one hundred countries. These visitors crouch down, inspect the weld seam and ask about tolerances, maintenance intervals and lead times. A sectional model, a material sample or a working test rig builds trust within seconds in a way rendered images rarely match.
That shifts the planning sequence. It starts with the component: which part travels, what it weighs, what supply it needs and from which direction it should be seen. Floor plan, counter and graphics follow afterwards.
Load capacity: bring the weight in early
Heavy exhibits call for three figures before the design is fixed: total weight, bearing surface and the resulting point load. Hall floors have a permissible distributed load, alongside limits for individual bearing points and specially protected zones above floor ducts, service pits and supply routes. The values applying to each hall are set out in the technical guidelines of Hamburg Messe und Congress and in the hall data sheets for the respective edition.
In practice, four measures resolve most of the work:
- Load distribution. Steel plates or a spreader grid beneath the exhibit transfer point loads into the surface and keep the floor structure protected.
- Platform with its own frame. A platform that carries the load directly into the hall floor keeps sight height free and supports the component at the same time.
- Check the delivery route. Hall door dimensions, driving lanes, manoeuvring space and the capacity of forklifts and hall cranes decide whether the component arrives in one piece or in segments.
- Document the structure. Special constructions, structures above the exhibit and walkable levels call for structural calculations and early submission of the stand approval.
Clarify these points during the concept phase and you gain design freedom. Clarify them later and you redesign.
Services: bringing power, data and air to the exhibit
A static exhibit impresses; a moving one convinces. Rotating hubs, travelling pitch systems, hydraulic demonstrations or test rigs need supply for that, ordered from the organiser within defined deadlines.
A split approach works well: one generously dimensioned three-phase connection for the exhibit, a separate circuit for lighting, media technology and charging points. Lighting then stays stable while the demonstration starts up. Compressed air, water and waste water belong on the same list as soon as cleaning, lubrication or cooling technology is shown.
Cable and hose routing deserves a plan of its own. Runs beneath the platform, in floor ducts or in low-profile crossover channels keep the space clear and safe to walk on. For digital twin views, SCADA demonstrations and video walls a wired data connection is the reliable choice, because a network cable outperforms a radio link in the dense wireless environment of a busy hall.
One detail with wide consequences: power demand, connection points and supply positions belong in the early stand sketch. The location of floor tanks influences the floor plan more than many expect.
Sightlines: guiding the eye from the aisle to the component
Large exhibits often sit too far back. A component develops its full effect as soon as it stays visible from the main aisle. Three rules help.
First, keep the front zone low. Counters, display cases and seating stay below eye level so the view travels across them to the exhibit. Second, place the backdrop behind the component. A backlit fabric wall gives silhouette and contrast, while a frontal graphic wall takes the view away. Third, lead with light: accent light on metal surfaces, grazing light for structures and weld seams, calm ambient light for the meeting zone.
Vertical elements create presence across a tall hall: a tower, a banner, a rigged logo where the hall offers rigging points and the build height zones allow it. The view from the stand boundary is worth taking as well. From which direction do visitors arrive from the entrance, where do main aisles cross, and which face of your component points that way?
Meeting rooms benefit from a deliberate axis too. A glazed front towards the exhibit turns the component into a reference object during negotiations while keeping the space calm.
Build-up, delivery and the way back
Heavy exhibits set the schedule. The usual sequence puts the component into the hall first, builds the stand around it and finishes with graphics and media technology. Time slots for delivery, crane positions and forklift orders are booked through the organiser, and dismantling runs in reverse.
Regular exhibitors gain from modular construction here: frames, platforms and trusses return to the warehouse after the fair and stand ready for the next appearance, while graphics and floor plan adapt. Our overview of exhibition stand services shows which steps come from a single source.
Start from the component
The fastest route to a strong appearance in Hamburg runs through a short list: weight, bearing surface, supply requirements, preferred viewing direction. Those four items produce a floor plan that carries the exhibit and still leaves room for conversation.
Dates for the coming editions are listed in our trade fair calendar. Once your component is defined, we are glad to review load capacity, services and sightlines with you and propose a matching layout: request an exhibition stand.