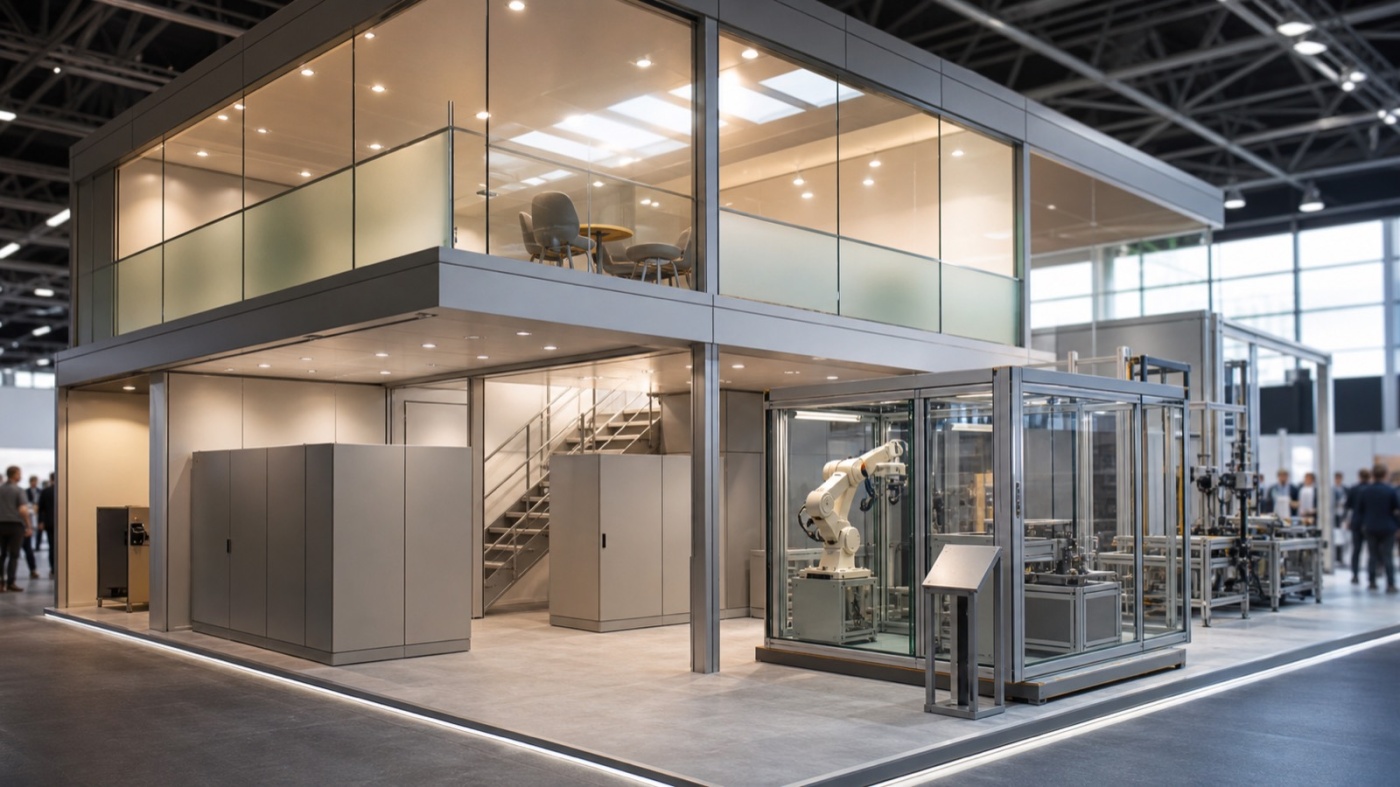
At SPS in Nuremberg every square metre counts twice. The halls are densely booked, conversations are technical and long, and many exhibitors face the same brief: more exhibits, more meeting seats and more storage on a footprint that has stayed the same size for years. The answer often sits above the visitors' heads.
Three days of automation in a tight space
SPS, short for Smart Production Solutions, is the trade fair for industrial automation and takes place annually at the NürnbergMesse grounds. The next date runs from 24 to 26 November 2026, with the 2027 to 2032 editions following in the same annual rhythm. Recent editions spread around 1,000 exhibitors across roughly 112,000 square metres in up to 17 halls, drawing some 65,700 visitors along with several specialist forums inside the halls.
The audience comes from design engineering, development, maintenance, system integration and procurement. Visitors arrive with live projects, compare controllers, drives, sensors and software in detail, and ask questions a data sheet rarely settles on its own. Demand for quiet talking space right on the stand is correspondingly high.
At the same time, floor space in Nuremberg stays tight for many exhibitors because demand in the core halls is strong. When the footprint stays fixed, height is where the room comes from. Our trade fair calendar lists this date alongside other industrial shows.
When a second level earns its keep
A two-storey stand nearly doubles usable area without booking extra square metres. It becomes viable above a certain footprint, because stairs, columns and railings take up space themselves and the structure needs sufficient bearing points. As a rule of thumb, the larger the footprint, the better the ratio between access structure and gained usable area.
Three situations argue particularly well for the upper level.
First, a high share of confidential conversations. If you discuss project pricing, lead times or design details, an enclosed meeting room upstairs buys real quiet while the exhibits keep working below.
Second, a large stand team. Automation suppliers typically bring application engineering, sales and product management. A retreat with cloakroom, coffee and seating keeps that team sharp across three intense show days.
Third, visibility in the hall. A raised parapet carrying your logo reads far beyond the aisle width and makes your stand easy to find in a densely booked hall.
Financially, the second level performs best when the structure is reusable and travels through several SPS editions. How the underlying items add up becomes clearest once a concrete floor plan is on the table.
Technology below, calm above
The split follows a simple logic: everything that attracts an audience stays at ground level, everything that calls for concentration moves upstairs.
The ground floor holds the exhibits, the reception counter and open standing space for the quick technical exchange. Control cabinets, robot cells and drive samples need circulation space, safe cable routing and lighting that shows components clearly. Storage also belongs downstairs, keeping cases and spare parts reachable without stairs.
The upper floor takes meeting rooms, a small team area and, where useful, a seating group for longer negotiations. What matters there is noticeably better acoustics, adequate ventilation and a stable network connection for on-screen demonstrations.
The staircase deserves particular care. It serves as access and eye-catcher at once. An open construction with a well-lit stringer feels inviting, while a closed stringer offers extra graphic space. Position the stairs so they keep the aisle frontage clear and guide guests past the exhibits.
Give thought to the area beneath the upper deck as well. It yields valuable niches for storage, a technical cabinet, a cloakroom or a quiet corner.
Approval, structural proof and lead time
A two-storey build counts as a special structure at SPS. It requires approval, carries a fee and is reviewed by the event technology department at NürnbergMesse.
Submissions comprise dimensioned stand drawings with floor plans and elevations at a suitable scale, plus structural calculations for the load-bearing construction. Exact deadlines, scales and file formats appear in the stand construction guidelines for the respective edition, as do permissible build heights, which vary between halls. Build-up starts once the approval stamp is in hand.
For your planning that means starting concept and structural work considerably earlier than for a simple in-line stand. A lead time of six to twelve months leaves room for design, review, organiser queries and fabrication. We handle the coordination with event technology as part of our exhibition stand services and deliver documents ready for review.
One practical note: special structures call for longer build-up and dismantling windows and larger delivery slots. Settle both together with the approval so logistics and assembly stay in step.
Gaining space without a second level
On smaller stands, height still holds reserves, simply through other means.
Tall system walls use the permitted height envelope and carry graphics well beyond the aisle width. Wall-mounted exhibits keep floor area free, which works particularly well for sensors, terminals and control components.
A ceiling banner or rigging, where the hall and the guidelines allow it, lifts your name above the row of stands. Folding table surfaces, seating on castors and storage under platforms add circulation space during peak hours.
Digital presentation gains space too: one interactive screen shows variants that would occupy several square metres as hardware. Where budget is limited, a rented system stand remains a strong option, because modular elements let you use a compact footprint very densely.
The short version
SPS in Nuremberg calls for a clear decision about how you use height. Above a sufficient footprint, the second level delivers meeting space, team area and long-range visibility while the technology holds the floor below. Smaller stands achieve comparable effects through tall walls, wall-mounted exhibits and digital display.
Both routes start from the same question: how many conversations do you want to run at once. We are glad to discuss that early enough for approval and fabrication to run smoothly. Send your brief via request an exhibition stand.