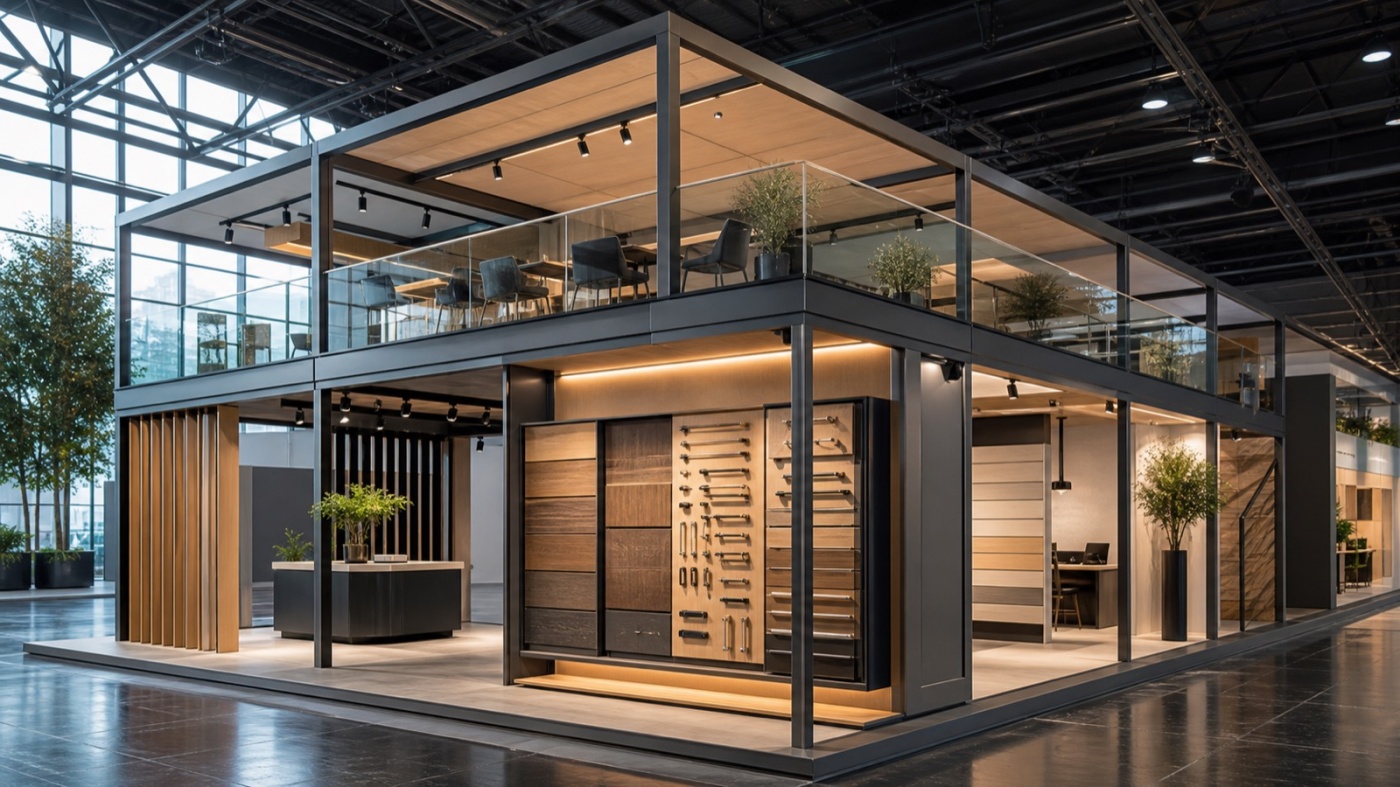
Every two years, interzum turns Cologne into the meeting point of the furniture supply industry: fittings and motion systems, surfaces and veneers, upholstery and mattress technology, production machinery. Floor space in the Cologne halls is in high demand. Exhibitors who want to display a lot and negotiate in peace start looking upwards early.
A fair where every square metre has a job
interzum is the international leading trade fair for suppliers to furniture production and interior design, held every two years at Koelnmesse. The 2025 edition brought together 1,616 exhibiting companies from 57 countries on around 176,000 square metres of gross exhibition space, along with roughly 60,000 trade visitors from 148 countries. On both sides, the international share was remarkably high. The next edition is scheduled for May 2027, followed by 2029 and 2031.
The organiser groups the offering into three segments: Materials & Nature for wood, veneer, decorative surfaces and composites, Function & Components for fittings, lighting and semi-finished products, and Textile & Machinery for upholstery, mattress and production technology. Trend Forums, the interzum Trend Stage and the interzum award round out the programme.
That profile creates a very specific brief for stand design. Your exhibits tend to be small, numerous and made to be touched: a drawer that closes softly, an edge that feels seamless, a decor that reveals its texture in grazing light. At the same time, buyers from large furniture manufacturers sit down on your stand and talk annual volumes, prices and delivery schedules. An open sampling area and a quiet meeting place therefore share one and the same footprint.
What a second level offers in the Cologne halls
Koelnmesse operates eleven connected halls with around 284,000 square metres of hall space. Two-storey stands are generally provided for in these halls, with the details set out in the technical regulations of Koelnmesse and the specifications for each edition. That is where the leverage lies when the plot stays compact: you rent the area once and use it twice.
A double-decker adds usable space that comes close to the size of the ground floor. Stairs, structure and escape routes take their share, so plan with slightly less than a full doubling. In our experience the design becomes attractive from around 50 square metres of floor area, because that is the point where stairs and upper level find comfortable proportions.
The second gain is visibility. An upper level rises above the row of stands and carries your brand name deep into the hall. At a fair with busy aisles, that height does the work of a good many signposts.
Ground floor for hands, upper floor for handshakes
The clear division of tasks is what makes a two-storey stand so effective at interzum. Downstairs, the open area goes to work: sample walls with decors and veneers, functional models to try out, drawers and flaps that visitors operate themselves, plus a counter as the first point of contact. Anyone presenting surfaces plans the lighting in the same breath, because gloss level and texture appear only in the right grazing light.
Upstairs, the calm zone takes shape: enclosed or half-open meeting places that give price talks and development projects a proper setting. The view across the hall adds a pleasant side effect and lifts the conversation out of the show floor bustle.
Two details shape daily life on the stand. Stairs belong at the edge of the plot so the valuable centre stays open, and their steps visibly invite visitors to climb. The space beneath the stairs becomes storage for sample cases, brochures and coats, which counts for a lot at a supplier fair full of small parts.
Modular systems play to their strengths here. Aluminium frames with textile skins, integrated LED tiles and interchangeable graphic panels can be recombined from one edition to the next. Our exhibition stand projects show how that looks in practice, including a two-storey stand for a manufacturer from the timber construction sector.
Approval, structural proof and the build schedule
A double-decker counts as a special construction and is reviewed and released by the exhibition company. Submissions usually comprise dimensioned stand drawings in plan and elevation, details of the materials and their fire behaviour, and structural proof for the construction. The technical regulations of Koelnmesse in the version valid for the respective edition always take precedence, since values and deadlines keep developing.
Three points reward an early look. First, the load capacity and permitted number of people on the upper level, which governs furniture and seating. Second, the escape routes: above a certain size, the upper level calls for a second staircase. Third, the fire behaviour of the materials used, which in stand construction is typically flame-retardant as a minimum.
On timing: planning ideally starts six to twelve months before the fair, and the approval documents go in well ahead of the build-up. Around six weeks serves as an industry orientation, while the deadline of the individual fair remains the binding one. Aiming at May 2027 with a start in summer 2026 leaves comfortable room to manoeuvre. Upcoming dates are listed in our trade fair calendar.
When building upwards is the better investment
A second level costs more than a plain row stand. Measured per square metre gained, it usually comes out below the price of the same area added on the ground floor. The tighter the hall allocation and the higher the space rental, the clearer that calculation becomes. You will find an overview of the individual cost items on our page about exhibition stand cost.
The investment pays off above all when your team works through a full schedule of meetings, when your range calls for sample space, and when the structure stays in service across several editions and other fairs. Modular double-deckers move into storage after the show and return in 2029 in a new arrangement.
If you are weighing more ground area against a second level for interzum 2027, it helps to see both versions drawn to scale early. We are happy to sketch both options and put the figures alongside them.