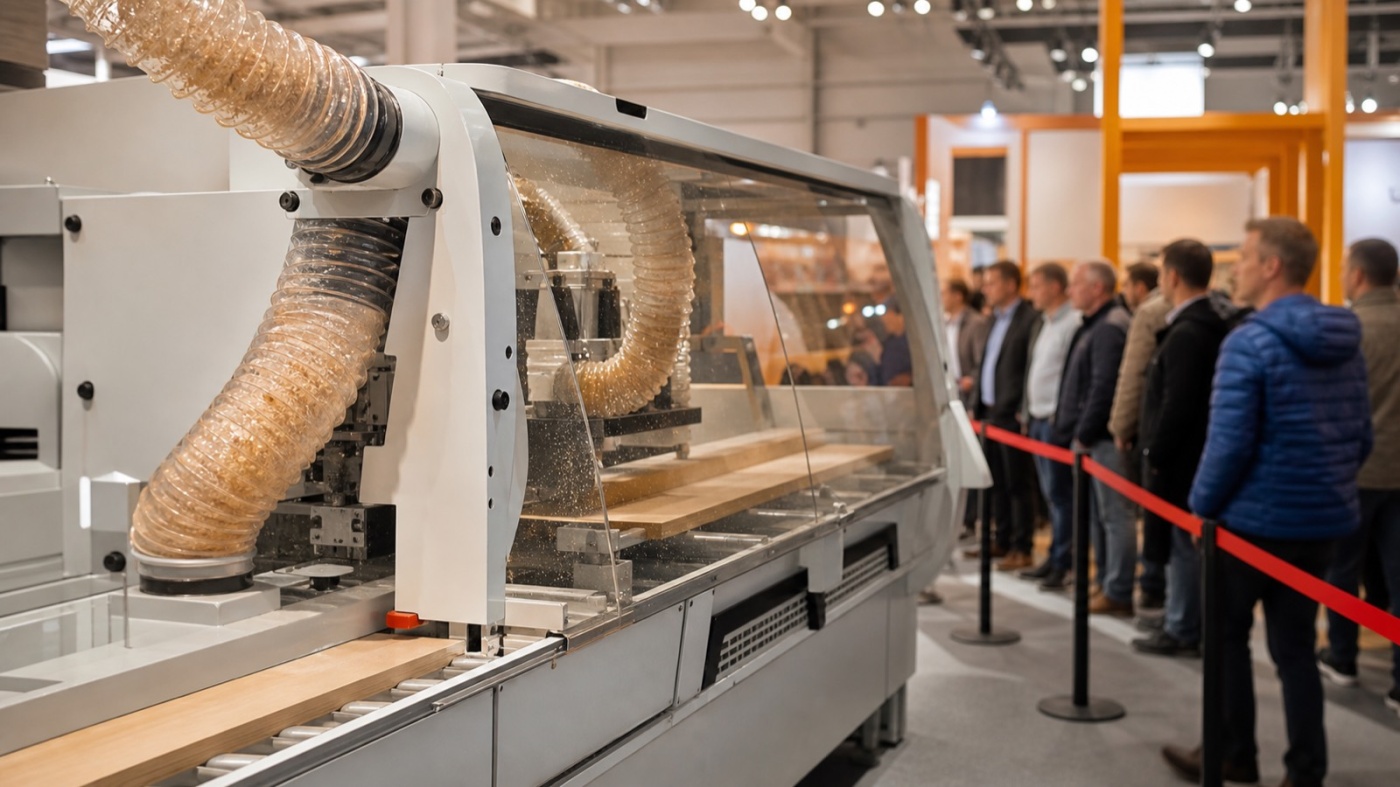
HOLZ-HANDWERK in Nuremberg is a fair built for watching. Saws spin up, edgebanders run in sequence, CNC gantries mill sample parts in front of an audience. Every two years in March joiners, cabinetmakers and carpenters gather here, alongside Fensterbau Frontale. That culture of live demonstration turns approval planning into a project of its own.
A trade fair where the machines run
The exhibit range covers woodworking machinery, electric and pneumatic tools, sanding and surface technology, extraction and waste handling, plus hardware, semi finished products and industry software. In recent editions the large machinery focus sat in a hall of its own, while suppliers, software and the campus with vocational schools spread across further halls. NürnbergMesse republishes the allocation for every edition, so an early look at the current hall plan is time well spent.
For stand construction this creates one defining feature: on many plots, production technology is running. Connected loads, weights and emissions match those of a small workshop, only here inside an exhibition hall with visitors standing two metres away. The editions up to 2032 are listed in our trade fair calendar.
Reading the venue rulebook with a workshop in mind
The technical guidelines of the exhibition company apply to every stand: construction heights and restricted zones, escape routes, screening walls towards neighbouring stands, flame retardant materials, rules for rigging and permitted floor loads. Exhibitors with live machines read the same document through an additional lens: electrical installation and equipment, point loads, extraction and disposal, sound levels, handling of dust.
A simple sequence helps. Download the guidelines for your edition, mark the chapters that concern machinery, and decide which requirements shape your layout. The floor plan comes afterwards. Binding values and dates appear only in the documents for the respective edition, because they differ from fair to fair and from year to year.
Registrations that come with a running machine
A machinery stand collects several clearances, and each one follows its own route.
Stand approval calls for dimensioned drawings in plan and elevation, often at 1:100, including heights and materials. Special structures, tall platforms and two storey builds add structural verification, which takes review time of its own. Rigging from the hall ceiling runs through the service provider appointed by the organiser and carries a separate registration.
Around the technology, further items follow: an electrical connection with a realistically calculated load, frequently three phase, plus compressed air, water and data. Heavy machines call for a registered delivery, often with forklift or crane and within a fixed time slot. For the demonstration itself, working guards, clear safety distances from the visitor area, accessible emergency stops and trained operators throughout opening hours are what count.
As a rule of thumb: every deviation from a plain row stand needs its own clearance, and every clearance has its own cut off date.
Chips, sound and compressed air shape the floor plan
Extraction needs space. Ducts, filters and collection containers belong in the plan, as does a route for disposal during show days. Drawing this in early gives floor space back for conversations.
Sound travels generously in a hall. A proven arrangement places the demonstration area towards the aisle and turns the meeting zone away from it, ideally with a solid rear wall, textile surfaces and acoustic elements in between. The machine stays audible and the conversation stays intelligible.
Weight needs distribution. Point loads from heavy machines can be spread with load distribution plates and platforms, and the permitted values per hall come from the exhibition company. Compressed air lines and cables belong under a platform or in flat cable ramps so the visitor area stays clear. Our overview of exhibition stand services shows how we plan plots like these.
A calendar that starts with the registration deadline
Counting backwards, the sequence looks like this. Registration and space allocation come first, then layout and engineering. Approval documents follow with a clear lead time before the first build up day, and a scale of around six weeks is common practice at German venues, while structural verification usually falls due earlier. Connections and services are ordered through the organiser's service shop, where early booking deadlines bring noticeably better rates. Finally come build up slots, vehicle passes and the registration of heavy goods delivery.
Realistically this chain starts six to twelve months before the fair. The binding dates for each edition appear in the exhibitor documents from NürnbergMesse. One calendar entry per deadline saves a great deal of chasing later and keeps the build up day free for the actual work.
Approved on paper, relaxed on the floor
A stand with live machines outperforms any brochure at HOLZ-HANDWERK, because visitors judge cycle times, cut quality and surface finish for themselves. That effect grows out of clean preparation: read the guidelines early, translate the requirements into the layout, submit documents on time, order connections in good time.
If you are preparing your next appearance in Nuremberg, we are glad to take on this approval schedule in full and align it with your machinery planning. A short enquiry is enough to set up the timeline together.