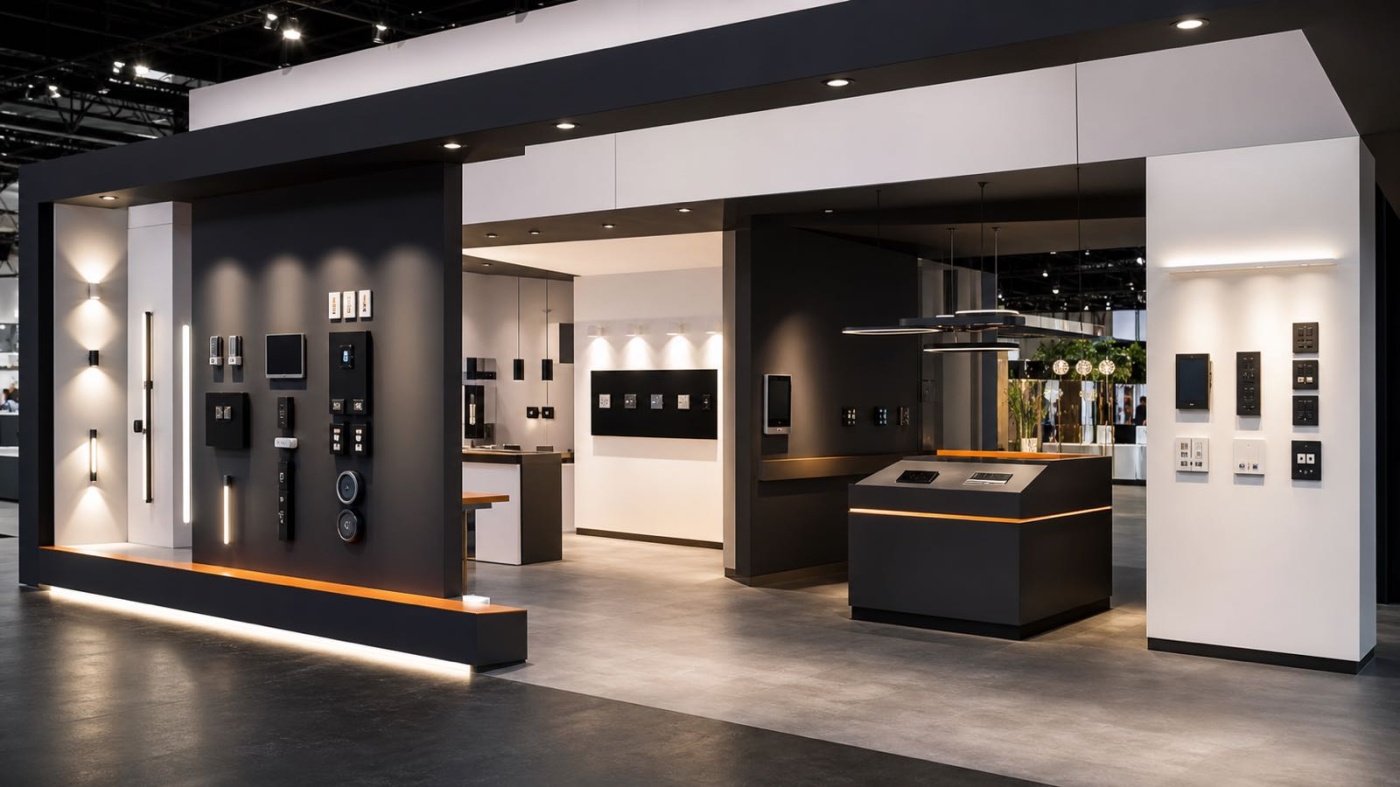
Light + Building is regarded as the world's leading trade fair for lighting and building technology, and it takes place at the exhibition grounds in Frankfurt am Main. It brings together manufacturers, planners, architects and skilled trades from lighting, electrical engineering, building automation and smart home. As things stand today, the next edition is scheduled for 5 to 10 March 2028. Because the fair runs on a two-year cycle in even years, it makes sense to double-check the date on the official Messe Frankfurt website before you start planning.
Exhibiting at a lighting fair comes with particular demands. Your stand has to showcase your own luminaires and systems effectively, often in darkened areas and with high power requirements. This guide sums up what matters for an exhibition stand at Light + Building: from how the Frankfurt grounds are laid out, to the technical requirements for lighting and building technology, to the deadlines for stand construction approval. You will find further details and examples on our page about the exhibition stand for Light + Building.
Light + Building: the leading fair for lighting and building technology
Light + Building covers a broad range of topics. Lighting technology and luminaires sit at the centre, joined by building technology, electrical engineering, building automation and connected systems all the way to the smart home. In recent editions, themes such as sustainable buildings, connected technology and the emotional impact of light have moved further into focus. For exhibitors, that means your stand is not just a display area but a small stage on which products are shown in the right light and functions are demonstrated live.
Because many exhibitors want their exhibits to shine, the interplay of stand architecture, lighting and shading matters more here than at most other fairs. A well thought out stand concept accounts for this from the outset, rather than treating light and technology as an afterthought.
The Frankfurt exhibition grounds at a glance
Light + Building is one of the largest events in Frankfurt and usually occupies almost the entire grounds. Alongside the big halls, the Galleria is typically used as a connecting axis. For you as an exhibitor this means the precise hall and stand allocation comes from the organiser, and the position of your hall influences visitor flows, deliveries and the question of which stand heights are permitted. The halls differ in floor area, ceiling height and fit-out, which is why a stand concept should always be tailored to the specific space you are assigned.
At a lighting fair in particular, tall stand structures, portals and suspended elements are common ways to make luminaires and lighting displays visible. How high you may build, and whether structures fall into a taller building-height zone, is governed by the technical guidelines of Messe Frankfurt and varies by hall. The power supply is just as important: lighting installations and active exhibits often need a far higher connected load than a purely presentational stand. You order the power you need, the connections and the fuse protection from the organiser in advance, and the actual demand should be calculated early in the stand layout so that supply lines and distribution are the right size.
Another practical point is delivery. On fully booked grounds, build-up and dismantling times are tightly scheduled, and access routes and hall gates are controlled through time slots. If you are transporting heavy or delicate exhibits, large luminaires or pre-assembled components, it is best to plan the logistics so that delivery, assembly and later dismantling fit into the given windows. That helps you avoid waiting times and extra costs.
Stand requirements for Light + Building: lighting and building technology
At Light + Building the product is quite literally in the spotlight. For luminaires and systems to make their full impact, a stand often needs deliberately darkened presentation areas. Dark niches, enclosed booths or shielded zones let colour temperatures, brightness gradients and controls become visible, details that would be lost under bright hall lighting. Such areas have to be cleanly integrated into the stand architecture and must not breach the rules on safety and escape routes.
At the same time, presenting active technology calls for high connected loads and careful electrical planning. Control systems, connected components and demonstration areas for building automation should work live, not merely appear as dummies. That requires enough circuits, well planned cable routing and surfaces where visitors can try out functions for themselves. The more precisely the demand is established beforehand, the more smoothly everything runs during the fair days.
Consultation and experience zones
Beyond the pure product display, Light + Building is a place for professional conversations. Planners, electrical contractors and buyers arrive with concrete projects and need room to discuss details. A stand therefore benefits from quieter consultation zones, such as semi-open meeting areas or separate meeting rooms where people can work on drawings and configurations undisturbed. These zones should be somewhat shielded acoustically and kept apart from visitor traffic.
Experience areas where visitors can sense light and technology for themselves are just as important. Interactive stations, lighting scenes to switch through or sample installations stay in the memory more than display cases alone. The art lies in balancing open, inviting experience areas and focused conversation zones sensibly across the available stand space, so that both work side by side.
Technical guidelines and deadlines
As at every Messe Frankfurt event, binding rules apply to stand construction, set out in the technical guidelines. Among other things, they govern building heights, building-restriction zones, escape routes and screening towards neighbouring stands. Stand construction usually requires an approval. For this you submit dimensioned stand plans with a floor plan and elevations, typically several weeks before build-up begins. Construction may only start once the approval note has been issued.
Special structures such as tall builds, platforms or suspended elements often add a structural analysis, which is nothing unusual at a lighting fair with its portals and suspensions. The materials used have to meet the fire-safety requirements, in stand construction usually at least flame-retardant to fire class B1. Specific deadlines, heights and limit values differ by hall and edition. So do not rely on general rules of thumb, but always on the technical guidelines of Messe Frankfurt that apply at the time. Allowing a lead time of several months ensures that approval, connection orders and production come together.
Stand builder for Light + Building
An experienced stand builder takes the technical and organisational tasks around your appearance off your hands. That ranges from the concept through 3D visualisation and production to logistics, assembly and dismantling. Given the high demands on light, power and special structures, it helps when planning and execution lie in one pair of hands and a single point of contact keeps the overview. That way the coordination with the organiser, the submission of the stand plans and the scheduling all work in step.
As a stand builder based in Offenbach, the trendSETZEREI is only a few minutes from the Frankfurt grounds. The short journey makes delivery, build-up and quick responses during the fair days easier. We work with modular system construction, in which aluminium frames, fabric coverings and LED technology are combined without tools. This keeps build-up efficient and allows stand elements to be reused for further trade fair appearances. You can get an overview of how we work on the page about our exhibition stand services.
Choosing your stand size and shape
The right stand shape depends on how many sides of your stand border the aisle. That determines visibility, open sides and the arrangement of your zones. The common basic shapes are:
- Row stand: open only to the front, affordable and compact, good for a clear appearance on a small area.
- Corner stand: open on two sides, more visibility and two points of access.
- Peninsula stand: open on three sides, for a strong presence at the end of a row of stands.
- Island stand: open on all four sides, maximum space for staging, experience and consultation zones.
Which shape is worthwhile depends on your budget, your goals and the space you are allocated. At Light + Building there is the added question of where you place darkened presentation areas and how you separate open experience areas from quiet consultation zones. Thoughtful zoning brings both together. Our page on exhibition stand types explains how the stand shapes differ in detail.
Conclusion
A successful appearance at Light + Building lives on the interplay of light, technology and clear stand architecture. If you plan early, calculate the power demand realistically, allow for darkened presentation areas and quiet consultation zones, and observe the technical guidelines of Messe Frankfurt, you create the basis for a smooth process. You can check the official date and the current requirements at any time on the Messe Frankfurt page for Light + Building.
If you would like to plan your exhibition stand for Light + Building 2028, the trendSETZEREI supports you from the first idea to dismantling. You can reach us by phone on +49 69 201 65 001 and by email at info@dietrendsetzerei.de. You will find more ways to get in touch on our contact page.