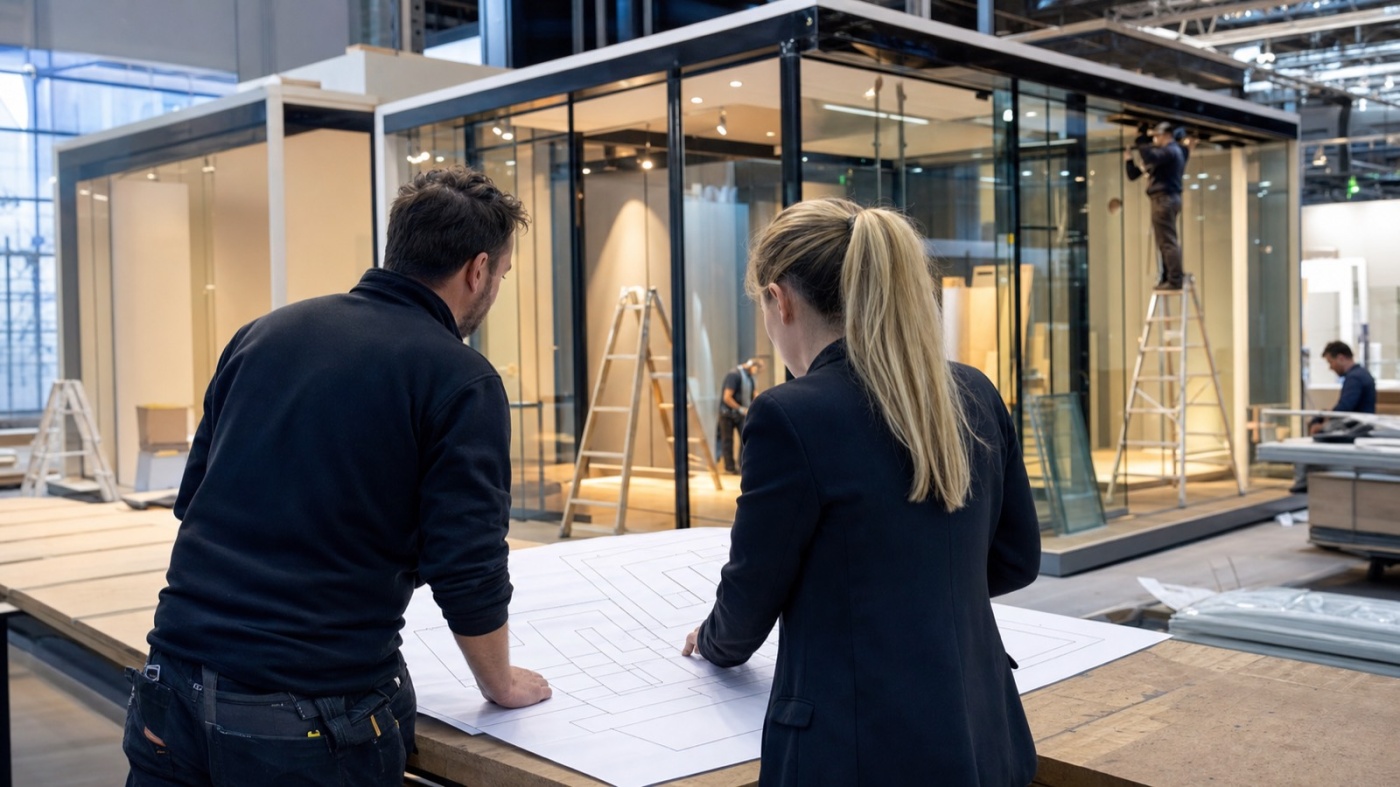
Few trade fairs place heavy machinery and large, delicate exhibits so close together as glasstec does. From 20 to 23 October 2026, cutting lines, furnaces, machining centres and glass elements fill the halls of Messe Düsseldorf. That is exactly why the formal side of stand planning deserves particular attention here: approval, deadlines and technical guidelines decide whether build up runs calmly.
Four days at the centre of the glass industry
glasstec takes place in Düsseldorf every two years and covers the entire chain: glass production, manufacturing and processing technology, finishing, tools, measuring technology as well as glass products and their applications. The organiser uses halls 10 to 17 plus the open air site, complemented by the special show glass technology live, which presents new applications above all in architecture.
The exhibitor field numbers around 1,200 companies from across the world, and visitors come from glass processing, facade construction, architecture, engineering consultancies and machine operation. Four fair days from Tuesday to Friday leave more room for live demonstrations than the usual three.
For stand construction this profile means two things. First, many exhibits are genuinely heavy and call for a planned placement. Second, glazed surfaces, overhead installations and running demonstrations require especially clean coordination with the organiser's specifications.
Read the technical guidelines first
The technical guidelines issued by Messe Düsseldorf form the binding basis of every stand plan. Among other things they govern construction heights and restricted building zones, escape routes and aisle widths, screening walls towards neighbouring stands, permitted materials, floor loads and the handling of demonstrations and emissions.
Download these documents from the exhibitor portal as soon as your space is confirmed and pass them to your exhibition stand builder before the first draft exists. Values and deadlines change from edition to edition, so only the current version for the specific fair applies.
Three points reward an early look. The permitted construction height depends on hall and stand area and directly influences how high your graphics stay visible. The restricted building zone towards neighbours determines how close solid walls may come to the stand boundary. And the rules on demonstrations cover noise, chips, dust and extraction, which becomes very concrete once glass processing runs live.
Stand approval: what you submit
A stand that departs from the standard specifications requires approval by the exhibition company. This typically applies to double decker stands, closed ceilings or roofed areas, special constructions, greater construction heights and rigging from the hall ceiling.
What you normally submit are dimensioned stand plans in floor plan and elevation, a scale drawing of the stand area, details of materials and their fire behaviour, plus a description of the intended use. Special constructions add verifiable structural calculations, countersigned depending on the design by an independent checking engineer.
Submission runs through the exhibitor portal, several weeks before build up begins. The exact deadline appears in the technical guidelines for the respective edition; as an industry orientation, allow at least six weeks, and rather more for structurally relevant installations. Construction starts once approval has been granted, so this date belongs firmly in the project plan.
One practical note: submit early and complete. Queries from the reviewing office cost days, and those days are exactly what you will want later during build up.
Structural calculations, fire safety and rigging in a glass environment
At glasstec, several approval relevant topics touch daily practice at once.
Floor load and placement. Machining centres and furnaces reach considerable weights. The permitted area load of the hall and the point loads of individual machine feet belong on the table early, along with load spreading plates and the delivery route. Keep weights and dimensions of all exhibits in one list and hand it to your stand planners.
Fire safety. Stand construction materials generally meet at least class B1, meaning flame retardant. Certificates for textiles, floor coverings and decoration should exist and be available on the stand. Closed or partly closed ceilings bring additional requirements with them.
Rigging and suspensions. Trusses, banners and lighting from the hall ceiling require approval and are commissioned through the fair's service partner. Point loads, rigging points and installation slots are best agreed in the same step as the stand approval.
Glass on the stand itself. Glazed stand elements carry their own requirements, for instance on fall protection, marking of large panes and the use of suitable glass types. At a fair full of glass professionals this doubles as proof of competence: what you build into your own stand reads as a statement to your audience.
Counting backwards to the first build up day
A schedule grows backwards from the start of build up. Fix the first build up day first, then the approval deadline, then the release of construction drawings, then the design freeze, then the space registration.
In practice this framework works well: register the space around twelve months ahead, complete concept and visualisation nine months ahead, produce engineering and structural calculations six to seven months ahead, submit approval documents three to four months ahead, deliver print data two months ahead, and order connections and logistics six weeks ahead. Buffer sits between each step, because exhibit lists tend to keep moving.
One dedicated contact holds this chain together. Steering engineering, approval, production and assembly from a single source loses the least time at the handover points. Our exhibition stand projects show what that looks like in practice.
Knowing the rules earns a calm build-up
At glasstec, knowing the rules is a tangible competitive advantage. Reading the technical guidelines early, documenting weights and special constructions cleanly and submitting the approval with time to spare buys you a calm build up day and full attention for the exhibit. Our exhibition stand services give an overview of the whole path from idea to assembly. For your appearance in Düsseldorf we are happy to go through engineering, approval and schedule with you: request an exhibition stand.