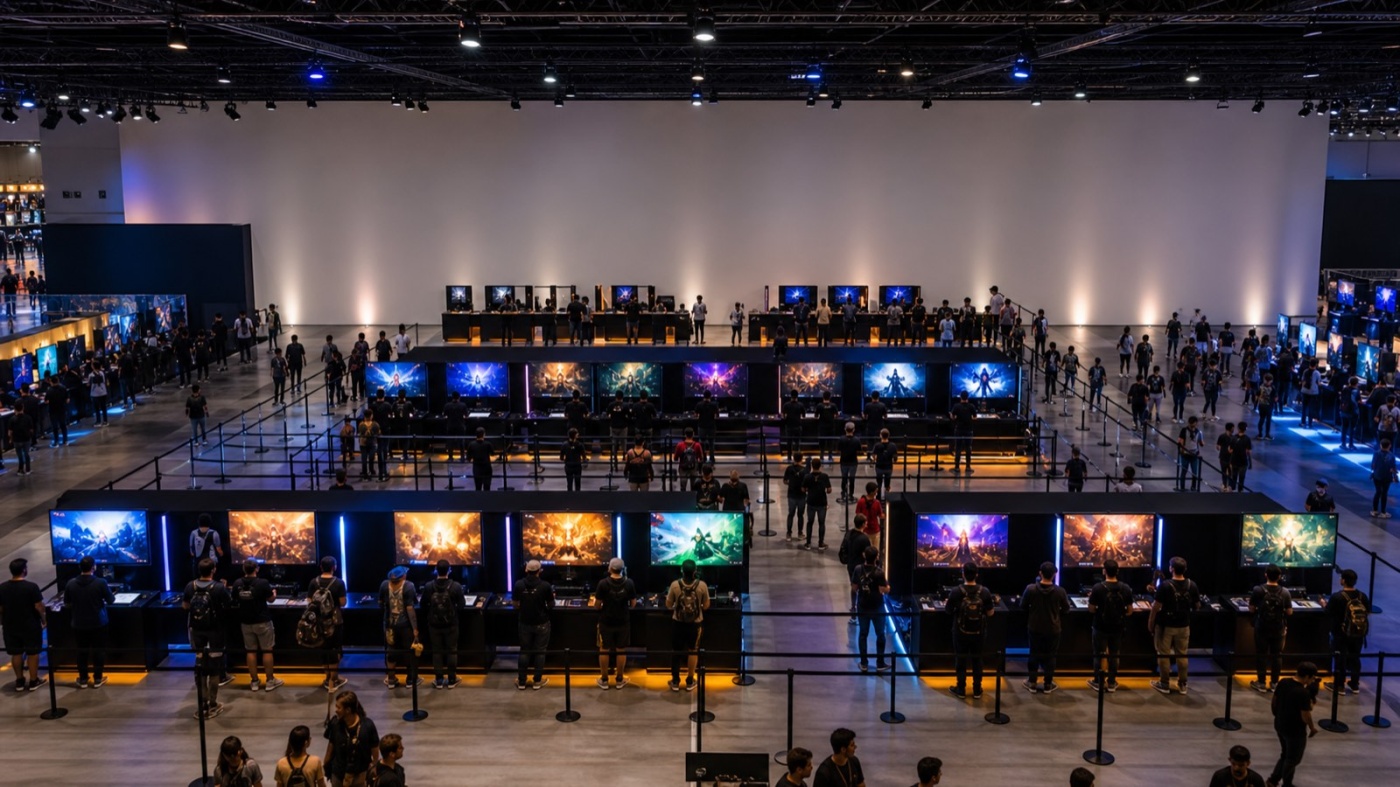
Few trade fairs show as clearly as gamescom how strongly a venue shapes a presence. From 26 to 30 August 2026, Cologne hosts two events at once: a business appointment for studios, publishers and service providers, and a public festival with play stations, stages and long queues. The hall you choose decides which of the two audiences you reach.
Two events under one roof
Koelnmesse separates gamescom cleanly in space. The Business Area occupies halls 2, 3 and 4 plus the Confex and opens to trade visitors during the first days of the fair week. Exhibitors there meet buyers, publishing teams, platform partners, investors and press. Conversations run longer, meetings are arranged in advance, and the South entrance leads trade visitors straight into this zone.
The Entertainment Area fills the large halls 6 to 9 along the central boulevard. Play station follows play station, interrupted by show stages and the queuing areas of the biggest titles. Hall 1 serves as an event arena and carries the stage programme around the opening. Both worlds belong to the same brand, and each of them calls for a very different stand.
Koelnmesse publishes the exact hall allocation for every edition. The underlying logic stays recognisable across the years, and that logic deserves a close look before you order space.
Reading the hall logic of the Cologne venue
The grounds are organised around a continuous boulevard. It links the halls, distributes visitor flows and shapes how many people pass your space. Halls with direct access to this spine carry far more walk-up traffic than aisles at the back.
Add to that the variety of hall types. Hall 10 has two levels and hosts the indie areas, retro and family formats and the campus zone for education and careers. Hall 5 gathers merchandise, trading cards and board games as well as the Cosplay Village. Hall 11 holds signing sessions and a working area for creators, and an outdoor space with catering opens behind hall 8.
For stand planning this means one thing: the hall already brings an audience with it. An indie studio in hall 10 meets professionals, students and curious players at the same time. A supplier of engines, testing or localisation services fits well into the Business Area, because that is where the people with budget responsibility walk.
Choosing stand space: position beats square metres
Once the zone is settled, the question becomes position within the hall. Three questions lead reliably to a good decision.
First: where do visitors come from? Space near hall entrances, connecting walkways and catering earns high footfall. Quieter aisles suit prepared meetings, because conversations there last longer than two minutes.
Second: who are the neighbours? Right beside a show stage a stand gains attention and loses speech clarity. For demo formats with headphones that works nicely; for contract talks a little distance pays off.
Third: which stand shape fits? A row stand works with one strong back wall and copes with a compact footprint. Corner stands open two sides and suit queues that run along the space in an orderly line. Peninsula and island stands offer visibility from all sides and carry large brands with heavy traffic.
What the hall tells you about the build
In the Business Area, calm is the asset. Enclosed meeting rooms, sound absorbing surfaces, a storage room for technology and documents and a small pantry for refreshments create the basis for focused appointments. A reception counter sorts walk-up guests from booked meetings and keeps the day steady.
In the Entertainment Area, durability leads. Play stations run five days in continuous operation, cables disappear into floor channels or platforms, surfaces survive thousands of touches, and the routing for waiting visitors belongs in the floor plan from the first sketch. Visibility comes from height: tall back walls, ceiling banners or rigged elements carry the brand name above the crowd. What is permitted follows the technical guidelines of Koelnmesse for each hall, including build heights, screening towards neighbours and fire safety requirements for materials.
Modular systems play to their strengths in both zones. An aluminium frame with fabric graphics and LED tiles stands within hours, takes a new configuration for the next edition and stays in service for years. You can read more about that approach under sustainable exhibition stands.
Secure early what changes slowly later
Space at gamescom is in demand: for 2026, trade media reported fully booked halls weeks before the event. If you have a preferred hall in mind, register early and keep an alternative ready. Six to twelve months of lead time leave room for design, approval, permits and production.
As soon as the space is confirmed, stand approval follows with dimensioned drawings. Koelnmesse sets deadlines and build heights per edition, so the current version of the technical guidelines always applies.
Your hall choice shapes everything that follows
gamescom rewards a clear decision: trade conversation or public experience. The hall structure in Cologne makes that decision visible and shapes floor plan, materials and staffing along with it. If you are planning space for one of the coming editions, a look at completed work in our project references and a conversation about the right build method give you a solid start. Further dates are listed in our trade fair calendar.