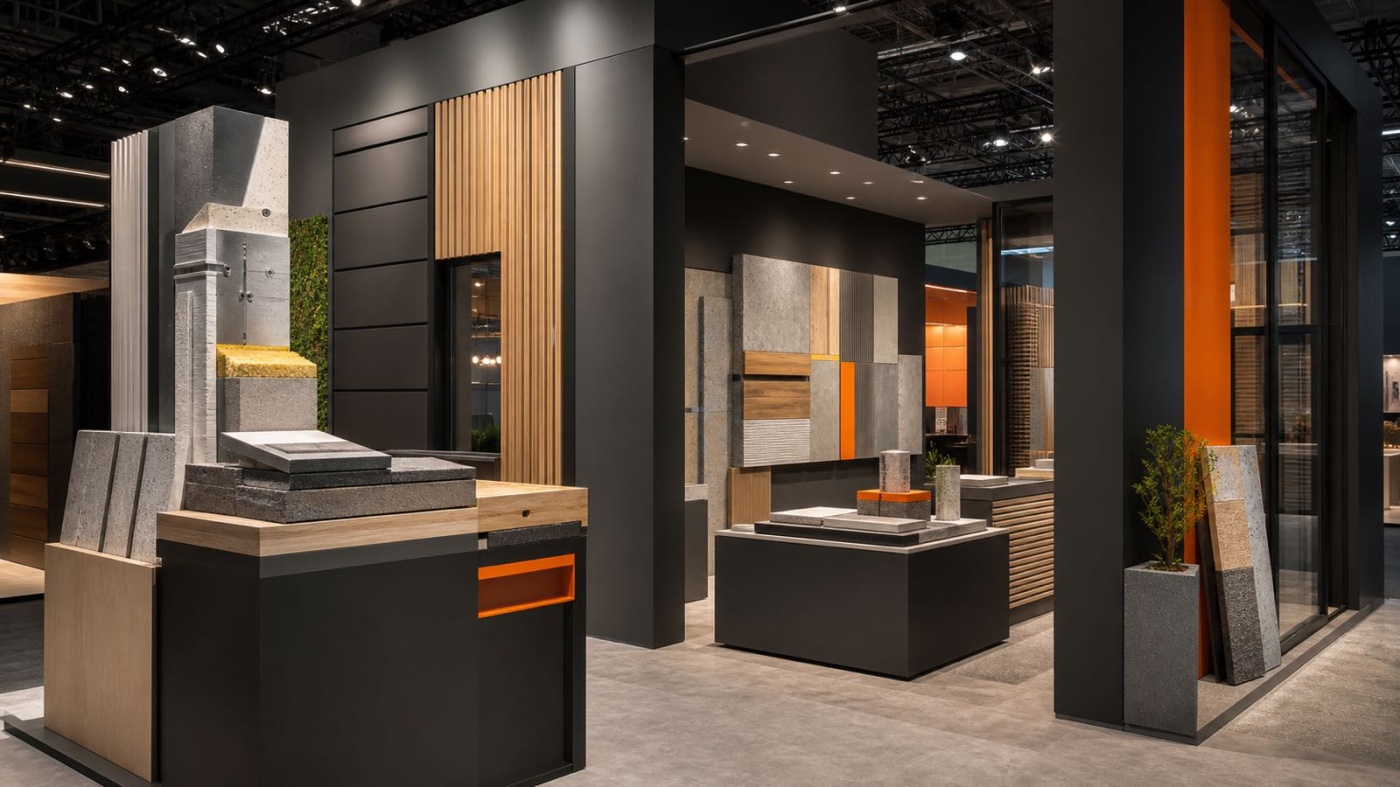
BAU in Munich ranks among the most important international trade fairs for architecture, building materials and systems. Every two years, manufacturers, planners, architecture practices and the trades that carry out the work come together here to show materials, structures and technical solutions for the way we will build in the future. Companies from the construction sector rarely exhibit brochures alone. They bring real building materials, system components and working applications, and that is exactly what shapes the demands placed on their presence on site.
A convincing exhibition stand BAU therefore has to do more than provide a surface for display. It carries heavy exhibits, makes surfaces tangible and at the same time creates space for calm, technical conversations. This guide explains, in plain terms, what exhibitors from the construction sector should keep in mind while planning, from the exhibition grounds in Munich through the structural requirements to the technical guidelines and deadlines. It is written for everyone who wants to prepare their appearance early and on a solid footing.
BAU in Brief
BAU sees itself as the world's leading trade fair for architecture, materials and systems. It takes place in Munich on a two year cycle and covers the full breadth of building, from industrial and commercial construction through residential building to interior fit-out. Public communication from Messe München points to the coming edition being planned for 11 to 15 January 2027. Because dates can move, you should confirm the binding schedule through the official channels of Messe München rather than relying on this figure alone.
In terms of content, the fair organises its topics around several guiding themes, among them material and resources, climate protection and climate adaptation, the changing nature of living space, and digitalisation and productivity. The audience is strongly professional in character. Architects, planners, investors and representatives from industry, trade and the crafts arrive with concrete projects and a trained eye for the quality of execution. A stand that meets this expectation relies on substance rather than on effect.
The Munich Exhibition Grounds
The Munich exhibition grounds lie in the east of the city and are well connected by motorway and underground railway, which matters for deliveries and staff alike. The halls are arranged in several parallel rows and are accessible at ground level. For exhibitors from the construction sector, four points deserve particular attention, because their exhibits are often heavy, tall and bulky.
The first is floor loading. Building materials, masonry samples, facade elements, machinery or entire system walls place considerable weight on small areas. The Munich halls are designed for high loads, yet no single figure applies across the board. You should take the permissible floor loading per hall, along with the rules for point loads and load distribution, from the technical guidelines of Messe München. Plan heavy exhibits early so that load-spreading plates and any raised sub-structures can be accounted for in good time.
The second is hall height. Tall facade, roof or window exhibits benefit from the clear height of the halls. How high you may actually build, and what loads you are allowed to suspend from the hall ceiling, is likewise governed by the technical guidelines, usually graded by construction height zones. Do not rely on figures remembered from other fairs, because the permitted values differ from one location and hall to the next and should always be checked against the current version.
The third is delivery. Heavy systems can only be moved with clear logistics. The grounds offer direct access to the halls together with defined manoeuvring and loading areas, and deliveries usually run through timed slots. A plan for arrival and departure with the right equipment, such as a forklift or crane, should be settled early. The fourth is the route from the truck to the stand position. The heavier the exhibit, the more important short, load-bearing transport paths become, along with an assembly sequence that does not block later deliveries.
Stand Requirements for the Construction Sector
Exhibitors from the construction sector sell material quality, and people want to see and touch it. A stand for BAU therefore puts materiality at its centre. Surfaces, joints and details should be experienced in genuine execution, not merely as a photograph. That places concrete demands on structure and assembly:
- Load-bearing sub-structures and plinths for heavy exhibits such as masonry, natural stone, concrete or facade systems, with proper structural verification where this is required.
- Robust, walkable sample and application areas where floor coverings, coatings or laying systems are shown under real load.
- Tactile sample walls and comparison surfaces that place different finishes directly side by side.
- Lighting that emphasises the structure and texture of the materials rather than letting them look flat.
An honest balance between area and content matters. Placing too many exhibits in too little space robs each one of its effect. Fewer applications, well staged, stay in the memory more strongly. Keep the follow-up in mind as well, because heavy structures have to be dismantled and transported away just as methodically as they were built.
Consultation and Presentation Zones
BAU is a trade fair with long, substantive conversations. Alongside the display area itself, you therefore need zones where planning and calculation can happen in peace. A clear division of the stand into three areas has proven its worth: an open zone that draws passers-by and shows exhibits, a semi-open consultation zone with seating for concrete discussion, and a protected area for confidential appointments or larger groups.
Technical products in particular rarely explain themselves. Plan enough room for your contacts so that several conversations can run in parallel without things feeling cramped. A small storage and service room for brochures, samples and personal belongings keeps the presentation area clear and reads as professional. Acoustics are an underrated factor on busy fair days, because sound-absorbing materials and well placed walls noticeably lower the noise level and make consultation pleasant in the first place.
Technical Guidelines and Deadlines
Every trade fair has its own technical guidelines, and those of Messe München are binding for BAU. Among other things, they set out building heights and construction restriction zones, fire protection requirements for materials, escape routes and the permissible loads for floors and suspensions. Read these guidelines early, because they shape your design freedom from the very start.
Stand construction approval is a central point. Dimensioned stand plans have to be submitted to the organiser by the deadline before assembly begins, and construction may only start once approval has been granted. For special structures, tall builds or suspensions, additional evidence such as structural calculations is customary. The specific deadlines, forms and limit values are published by Messe München in the technical guidelines for each event. Treat no deadline as universally valid, and always check the version currently in force. Remember, too, to order connections for power, water and data technology in good time, which the exhibitor usually arranges directly with the organiser.
Exhibition Stand Builder for BAU
The trendSETZEREI GmbH is based in Offenbach am Main in the Rhine-Main region and works as a full-service exhibition stand builder across Germany. For an appearance at BAU in Munich, that means planning, construction, logistics and assembly come from one team, even though the exhibition grounds are not on the doorstep. An in-house vehicle fleet helps to bring materials and the assembly team to Munich on schedule and to coordinate the transport of heavy exhibits.
To be honest, no stand builder replaces the exhibitor's own preparation of content. What an experienced partner can deliver is reliable implementation: a load-bearing stand that suits your exhibits, coordination with the technical guidelines and a smooth process on site. You will find an overview of the range of services under exhibition stand services.
Choosing Stand Size and Stand Form
Before design begins, two basic decisions are due: how large the stand should be and in which form it is built. Stand size follows from your exhibits, the expected number of visitors and the need for consultation places. Allow generous area and safety margins for heavy and large-format building materials, otherwise the appearance quickly feels overloaded.
The stand form determines how many sides your stand is open on. A row stand opens to one side, a corner stand to two, a head stand to three and an island stand all around. More open sides mean more visibility, but also more area that wants to be designed and used. Which form suits your goals and budget is best weighed against concrete examples. An overview of the common variants is given on the page stand types. For the material-intensive BAU, open and easily accessible forms are often at an advantage, because they keep the route to the exhibits short.
Conclusion
A successful appearance at BAU in Munich begins long before assembly. Knowing the particularities of the exhibition grounds, planning the floor loads and hall heights for heavy exhibits early, and reading the technical guidelines of Messe München carefully all help you avoid costly surprises. A well thought-out appearance lives on genuine materiality, clear consultation zones and a solid, load-bearing structure.
If you are preparing your appearance for the coming BAU, an early conversation about concept, stand form and logistics is worthwhile. The trendSETZEREI GmbH accompanies you from the first sketch to dismantling. You can reach us by phone on +49 69 201 65 001 and by email at info@dietrendsetzerei.de, and you will find further ways to get in touch on the contact page.