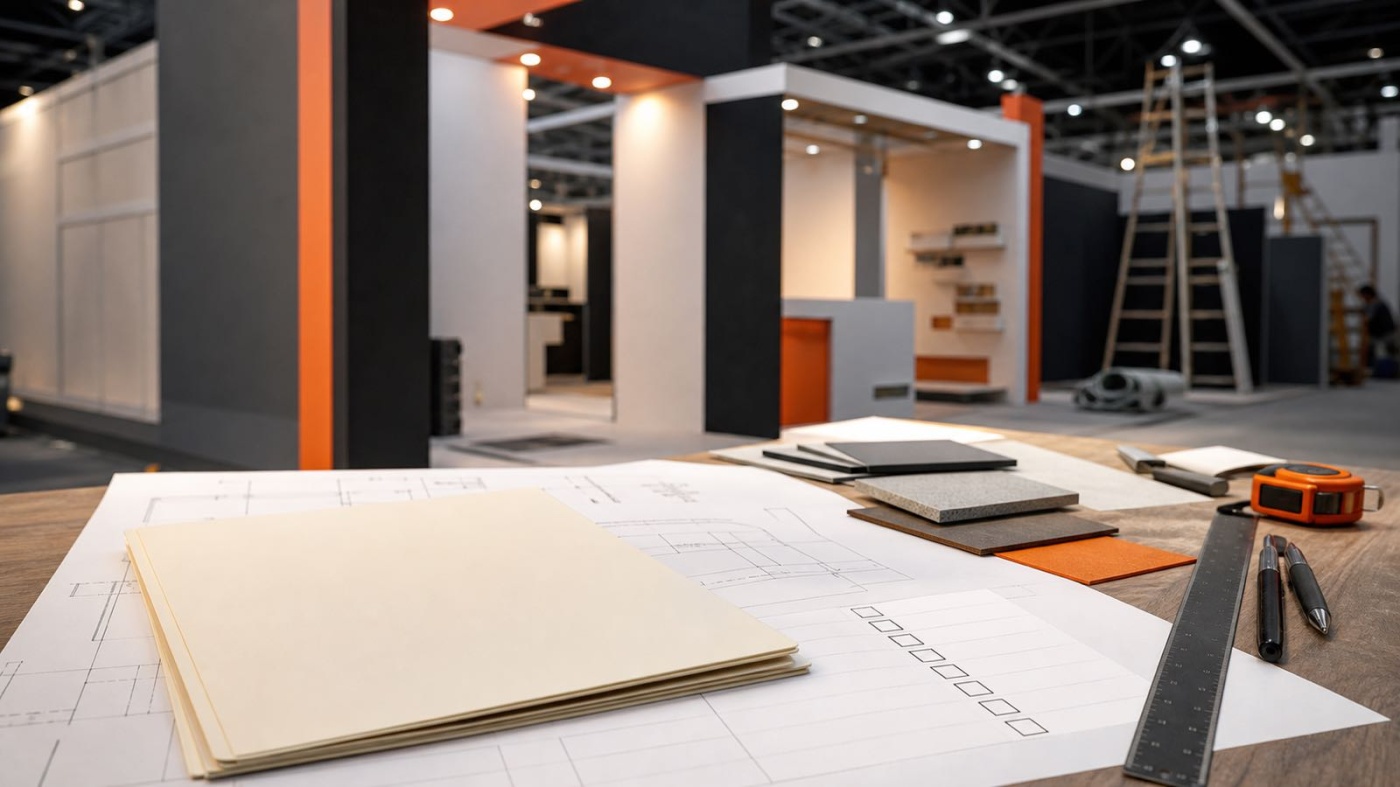
Anyone planning an exhibition stand sooner or later runs into two terms that raise a lot of questions: the Technical Guidelines of the trade fair and the stand approval. What exactly do you have to submit, by when and in what form? This article answers that step by step and shows where these documents fit into the wider planning process. One point up front: the specific values and deadlines are always set out in the Technical Guidelines of the individual trade fair organiser, and they differ from event to event. This text explains the principle, not the numbers of one particular show.
What are the Technical Guidelines?
The Technical Guidelines, often abbreviated to TG, are the rulebook that every trade fair organiser issues for its grounds. They define how a stand may be built and where the limits lie. This covers requirements for construction heights, for clearances from neighbouring stands, for escape routes, for fire safety and for the connections for power, water and data lines. The guidelines are binding for all exhibitors and their service providers. They are not a recommendation but the basis on which the organiser later signs off the stand.
Every event has its own version of the guidelines, and it is often updated each year. Values that apply at one fair can differ at another, even when both take place on the same grounds. That is why the first step in any stand planning is always to read the valid Technical Guidelines for that specific event. Organisers usually make them available in the exhibitor area or the service portal.
When is a stand approval required?
Not every stand has to be approved individually. A simple row stand within the usual construction height can often be built without a separate approval procedure, as long as it complies with the guidelines. As soon as a stand departs from the standard requirements, however, a stand approval becomes necessary. The organiser then reviews the submitted plans in advance and only grants clearance afterwards.
Typical cases that trigger an approval are special constructions of any kind, exceeding the freely permitted construction height, closed ceiling surfaces or roofed-over areas, and two-storey stands, meaning double-decker stands with a walkable upper level. Suspensions from the hall ceiling, larger platforms and load-bearing structures usually fall under the approval requirement as well. Whether your particular stand is affected follows from the guidelines of the fair, which describe exactly from which height and for which components a review is demanded.
Which documents you submit
The approval rests on plans that show the stand unambiguously. Depending on the fair and the complexity of the stand, the following documents are requested:
- Dimensioned stand plans at a common scale, so that sizes and clearances are traceable
- A floor plan and an elevation, meaning the top view and the side view with all heights
- Details of the stand area, the stand form and the position relative to neighbouring stands
- Structural proof for special constructions, double-decker stands, suspensions and load-bearing structures
- Details of the materials used and their fire behaviour
- For two-storey stands, additional evidence on the use of the upper level, such as the permitted number of people
The structural proof demonstrates by calculation that the construction safely carries the loads that occur. For elaborate structures, some organisers require an independent second structural engineer to check the calculation. This too is a point governed by the respective Technical Guidelines, and it adds extra time. If you have the plans drawn up professionally, they are usually submitted as a single package with all the required evidence, so the organiser can review everything in one process.
Fire safety, sight screens and construction height zones
Three topics come up in almost every stand plan. The first is fire safety. Materials for exhibition stands have to meet a defined fire behaviour, usually at least flame retardant, often labelled as class B1 in the building material classification. For ceilings, closed roofed-over areas or certain decorations, additional conditions may apply. Which class is required in your case and which evidence you have to provide is stated in the guidelines of the event.
The second topic is the sight screens toward neighbouring stands. Where your stand borders a stand belonging to someone else, the guidelines often call for a closed, neatly finished dividing wall up to a certain height, so the neighbour does not look onto your back area. If your construction rises above this height, requirements on the rear design and further specifications usually apply, so that neighbours are not adversely affected.
The third topic is the construction height zones, sometimes also called construction restriction zones. Many halls divide the area into zones with different permitted construction heights. Near aisles and neighbouring stands, often only a lower height is allowed, while a greater height is permitted in the core of the stand. Closely linked to this are the escape routes: aisles, emergency exits and evacuation routes have to stay clear and must not be blocked by any structure. These requirements serve safety in an emergency and are checked at the stand handover.
Deadlines and process at a glance
Plans that require approval must be submitted and cleared before assembly begins, because construction may only start after the approval note has been issued. The exact deadlines are set by each fair in its Technical Guidelines, and they vary depending on the event and the type of stand. Special constructions with additional structural review usually need a longer lead time than a simple build. So do not rely on a figure remembered from another fair, but treat the deadline of the specific event as binding.
In practice it runs like this: first you read the valid guidelines and align the stand design with them. Then the dimensioned plans and the necessary evidence are produced. These documents go to the organiser on time, who reviews them and either grants approval or asks for revisions. Only after clearance does assembly begin, and at the end comes the stand handover on site. Because this sequence takes time, the approval belongs firmly in the overall schedule of the trade fair appearance. How the individual steps sensibly spread across the months is shown in our schedule for trade fair planning.
How these rules look in detail differs strongly from fair to fair. For examples of what matters at individual events, see our show-specific guides, such as the one on the exhibition stand for Achema in Frankfurt or the exhibition stand for Ligna in Hanover. The notes there always refer to the valid Technical Guidelines for the binding values.
Conclusion
The Technical Guidelines are the framework, the stand approval is the proof that your stand keeps within that framework. Dimensioned plans, a floor plan and elevation, structural proof for special constructions and the details on fire safety and construction heights form the core of the documents. You always take the specific numbers and deadlines from the guidelines of the respective fair. If you like, we take on the planning, the documents and the coordination with the organiser for you. You can find more about this on the exhibition construction services page. We are happy to answer questions about a specific project by phone on +49 69 201 65 001 or by email at info@dietrendsetzerei.de.