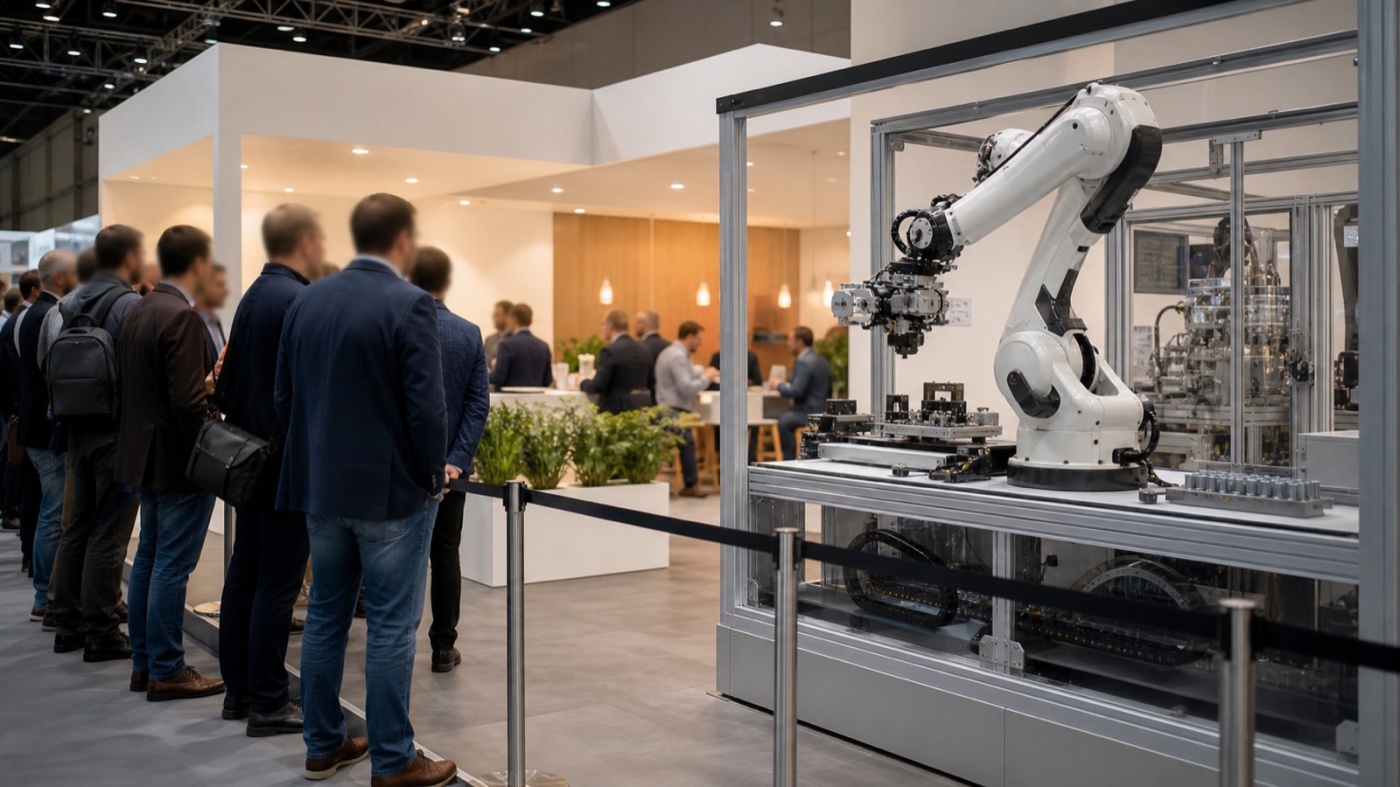
At automatica in Munich, the exhibits rarely stand still. Grippers cycle, gantries travel, cameras inspect parts second by second, and that is exactly where visitors stop walking. Which is why the stand configuration here is a technical decision long before it becomes a design one.
Munich in June: a fair where the machines are working
automatica brings the intelligent automation and robotics community to the Munich exhibition grounds. The product spectrum runs from assembly and handling technology through robotics and industrial machine vision to sensors, control technology and software. The rhythm is biennial, the slot is June. Confirmed dates for the coming edition are kept up to date in our trade fair calendar.
Visitors arrive with a task already in mind. Production planners, maintenance engineers, system integrators and buyers from automotive, electronics, medical technology, logistics and food production are looking for the answer to one specific station on their line. They want to watch the motion, hear the cycle time and hold the gripper in their hand.
For the build, that sets a clear order of priority. The running application carries the appearance and everything else arranges itself around it. A stand that shows images alone has a hard time next to a working cell.
The safety zone is part of your stand area
Before you choose between row, corner, head-end and island, draw the movement into the floor plan. Every application brings a working envelope with it, plus the safeguarding: fixed guards to the relevant machine safety standards, light curtains, safety scanners, or, for collaborative applications, a documented risk assessment with speed and separation monitoring.
That zone is floor space. It stays reserved, so counter, seating and storage look elsewhere. Add the spectator area on top, because people gather in a cluster in front of the cell, and that cluster needs depth so the aisle stays clear.
Budget for each demonstration in three layers: the machine envelope, the safety clearance, the spectator space. Once those three layers sit on paper, you can see how much area remains for conversations and which configuration suits it.
Row and corner stands: one application, cleanly framed
A row stand opens one side to the aisle. For component manufacturers, meaning sensors, machine vision, gripping technology or drives, that is often plenty. The application sits compactly at working height, visitors look at it head on, and the closed rear wall takes on several jobs at once: graphics, media technology, cable routing and a lockable store.
A corner stand opens two sides. It pays off as soon as you want to show two things in parallel. One frontage carries the running application, the other the conversation zone. The corner itself is the strongest point on the plot and belongs to the exhibit that moves, because it pulls attention out of both aisles.
Both configurations follow the same simple order. The demonstration moves forward, the consultation moves back. That keeps the pull from the aisle intact while a conversation runs calmly in the rear area.
Head-end and island stands: room for the whole line
A head-end stand opens three sides and fits the moment your application shows a sequence: feeding, handling, inspection, placing. Visitors follow the material flow from one side to the other and understand the system while walking. The remaining wall still holds services, storage and graphic height together.
An island stand sits free within the hall grid. It allows what counts for a great deal at automatica: the cell can be walked around, so specialists see it from the operator side and from the process side. To make that work, everything a rear wall would normally deliver moves into a central core. That core takes the control cabinet, the store and a meeting seat, and it carries the sign that stays visible across the hall.
Free-standing structures, rigging and closed ceilings require approval at any trade fair, and special constructions add structural calculations. The technical guidelines of the organiser govern all of it, and submission deadlines fall well before the first build-up day. Our project references show what such builds look like in practice.
What the configuration means for services, noise and build-up
A working cell needs three-phase power, usually compressed air and a reliable data link. Where those services rise from the hall floor is set out in the organiser's connection plan. The configuration decides how far you distribute from there: on an island the core belongs above the connection point, on a row stand the route follows the rear wall.
Movement makes noise. Place the conversation zone at a distance from the cell, ideally behind an acoustically damping wall or inside a closed meeting room. On smaller plots a timed rhythm helps: fixed demonstration slots keep the stand calmer and gather an audience, because a start time can be announced.
During build-up, sequence rules everything. Heavy cells often arrive pre-assembled and want to reach the plot early, while walls and ceiling are still open. Floor loads, delivery slots and lifting gear are therefore clarified alongside the stand design, exactly as our services foresee from engineering through to installation.
Rehearse the demonstration before you book the space
At automatica the right configuration follows from the application you intend to show. Describe the demonstration first: what moves, how fast, how loud, and how many people should watch at the same time. Space requirement, number of open sides and hall position follow almost by themselves.
Putting that step ahead of the space booking gains you room in the floor plan and keeps it until build-up day. Once your application is sketched, we are glad to talk through the configuration and the route to it.