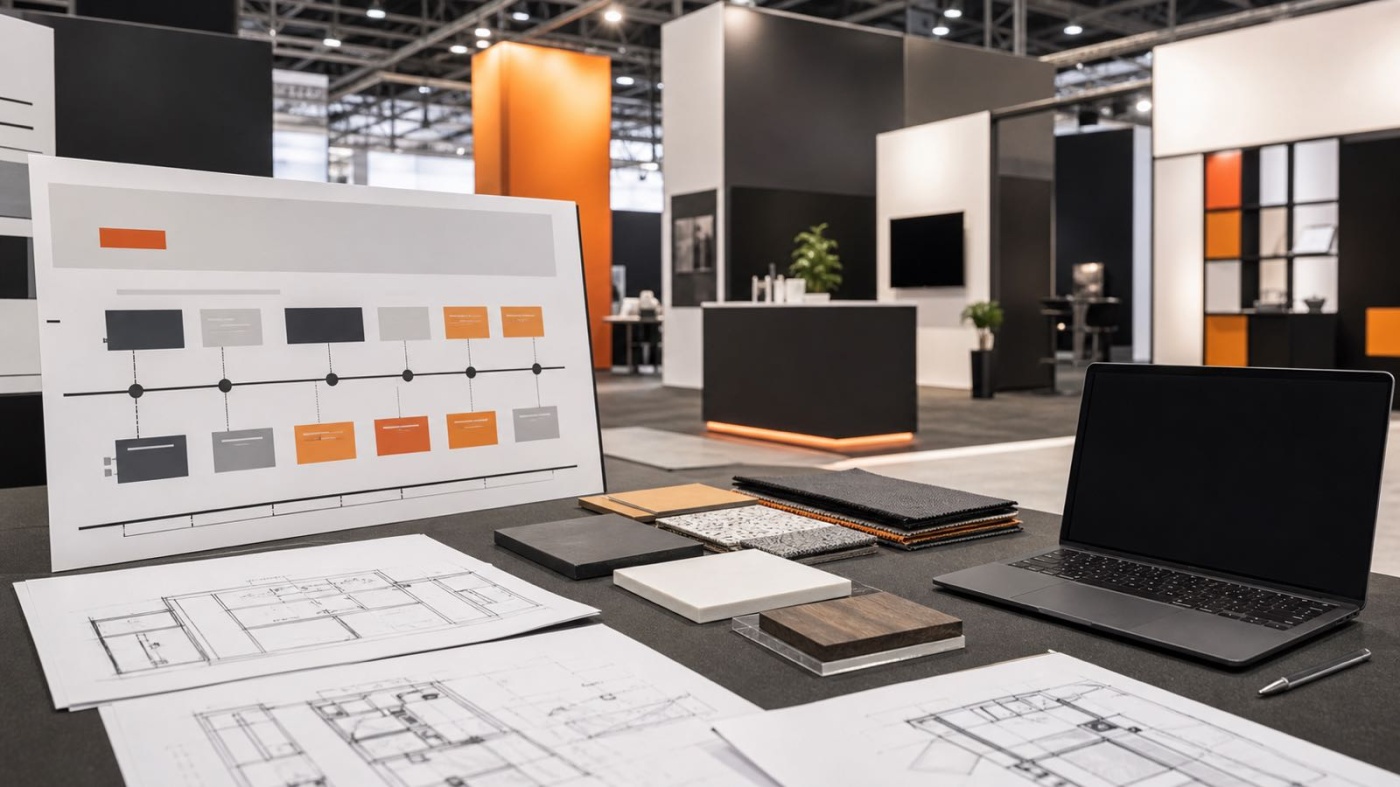
How early should you start when you want to plan a trade fair stand? The short answer is: earlier than most exhibitors expect. Between the first idea and the moment the finished stand stands in the hall lie many steps that build on one another and cannot be rushed. Floor space is often allocated a year in advance, approvals take weeks, and artwork files have to be ready before anything can be printed. As a rough guide, allow six to twelve months of lead time for stand planning. This article walks you through that period in order and shows which task is due when, and why the sequence matters.
Twelve to nine months before: book the space, define goals and budget
The starting point is rarely the design. It is the registration. Popular leading trade fairs sell out early, and the location within the hall influences your visibility. Register your participation with the organiser as early as possible and secure your floor space. Only once the size, the stand type (row, corner, end or island) and the position are fixed can meaningful planning continue, because these basic conditions shape almost everything that follows.
In parallel, clarify your goals. Do you want to win new contacts, launch a product, look after existing customers or make your brand visible? The answer determines the requirements for the stand, such as how many meeting areas, how much presentation space or how large a reception zone you need. The budget belongs in this same early phase, and it is important to factor in the additional costs from the very start. As a rule, the space rental and the connections for electricity, water and internet are paid directly to the organiser and are not part of the actual stand construction. Separating these items early saves you from surprises later.
Nine to six months before: concept, stand design and 3D visualisation
Once the framework is set, the creative phase begins. Goals turn into a concept, and the concept turns into a design. This is when the first stand sketches and floor plans take shape, along with the division into reception, meeting, presentation and storage areas and the decision on the method of construction. This is also where you make the fundamental choice between a custom-built stand and a modular system stand, in which reusable aluminium frames are combined with fabric graphics and LED surfaces. A modular build can be adapted and reused across several trade fairs, which makes planning and storage easier.
Before anything is built, you should see the stand. A 3D visualisation, meaning a photorealistic image of the planned stand created on the computer, makes proportions, colours, lighting and visitor flow tangible months in advance. This is the right moment for changes, because adjustments to a rendering only cost time on screen, while adjustments to a finished stand cost material and deadlines. Plan for several rounds of drafting and approval, because the first proposal rarely gets every detail right. If you want to orient yourself around a specific trade fair, show-specific guides can help, for example the article on an exhibition stand for Heimtextil or on an exhibition stand for Formnext, which explain what matters for each hall and sector.
Six to three months before: approval and technical guidelines
Every trade fair company issues technical guidelines. These are binding rules for stand construction that set out, among other things, permitted heights, construction restriction zones, escape routes and screening towards neighbouring stands. You should take these guidelines into account during the design, not read them at the very end, otherwise a finished draft may have to be reworked. Always check the guidelines for the specific trade fair and the specific year, because the values and deadlines differ from event to event and change over time.
On this basis, the stand construction approval is prepared and submitted. The organiser typically reviews the following points:
- Dimensioned stand plans at the required scale, often plan and elevation views at a scale of 1:100
- Compliance with the permitted heights and construction restriction zones
- A structural analysis for special constructions, superstructures or suspended elements
- Materials with a sufficient fire protection class, as a rule at least B1, meaning flame-retardant
The deadlines have to be taken seriously. As a point of reference, dimensioned stand plans often have to be submitted at least six weeks before build-up begins, and construction may only start once approval has been granted. Longer lead times can apply to checked structural analysis, at Messe Frankfurt for example an independent second review with up to eight weeks of lead time. These figures are reference points, not universally valid deadlines. Only the technical guidelines of the respective trade fair are authoritative. Tackling the approval early leaves you room for queries and corrections instead of coming under pressure just before build-up.
Three to one month before: artwork, print files and production
Once the approved concept is settled, implementation begins. Now the artwork and print files are finalised, meaning logos, imagery, texts and wall design in print-ready quality. These files have to be available in good time, because fabric graphics, films and printed elements need production time, and correction loops should be built in. A common bottleneck arises when approvals for texts or images come too late, because without final files nothing can be printed.
At the same time, the stand is produced and constructed. Components are manufactured, system parts are picked, technology such as screens and lighting is prepared, and ideally everything is trial-assembled beforehand. That way, mistakes surface in the workshop and not in the hall, where every hour is scarce. Detailed logistics planning belongs in this phase too. Which elements are delivered when, who coordinates the approach to the grounds, and which delivery time slots does the organiser specify? At large venues in particular, these slots are strictly regulated.
The final weeks: staff, build-up and delivery
A stand only works with the right team. Clarify a few weeks in advance who will staff the stand, and prepare those people. A short briefing on goals, how to approach visitors, the schedule and product knowledge helps turn visitors into conversations. Also think about clothing, shift plans and who will be on site for build-up and dismantling.
Then comes build-up. Depending on size and construction method, it takes from one day to several days, set out by the organiser in the hall occupancy plan. Materials and technology are delivered within the agreed slot, the stand is assembled, wired and fitted out, and the organiser then carries out the stand inspection. Plan a buffer so that small touch-ups, a missing part or a final clean do not become a problem. If you have production, logistics and assembly steered from one team, you have the advantage of one fixed point of contact instead of several trades working past one another. To see how this continuous process is organised in practice, take a look at the overview of our exhibition stand services.
After the trade fair: dismantling and follow-up
The appearance is not over when the last show day ends. Dismantling takes place within a fixed slot, after which the elements are transported away and stored. With modular stands it pays to review them: what is undamaged, what needs refurbishing, which parts will be used again next time? This circular approach, meaning storing, checking, repairing and reusing, saves time and material next time.
Follow-up also includes evaluation. Were the goals met, how many contacts were generated, what worked well and what did not? These findings feed directly into the planning of the next trade fair. In this way a single appearance becomes a recurring process that runs more smoothly each time. For further show-specific topics, the guide on an exhibition stand for Automechanika is a good place to continue.
Conclusion
Planning a trade fair stand means thinking in phases and starting early. As a rough frame, allow six to twelve months of lead time: first the space, goals and budget, then concept, design and 3D visualisation, followed by approval according to the technical guidelines, then artwork, production and logistics, and finally staff, build-up and follow-up. If you keep to this sequence and stay on top of the show-specific deadlines, you gain calm instead of time pressure. If you would like to go through your timeline together, you can reach us by phone on +49 69 201 65 001 or by email at info@dietrendsetzerei.de.