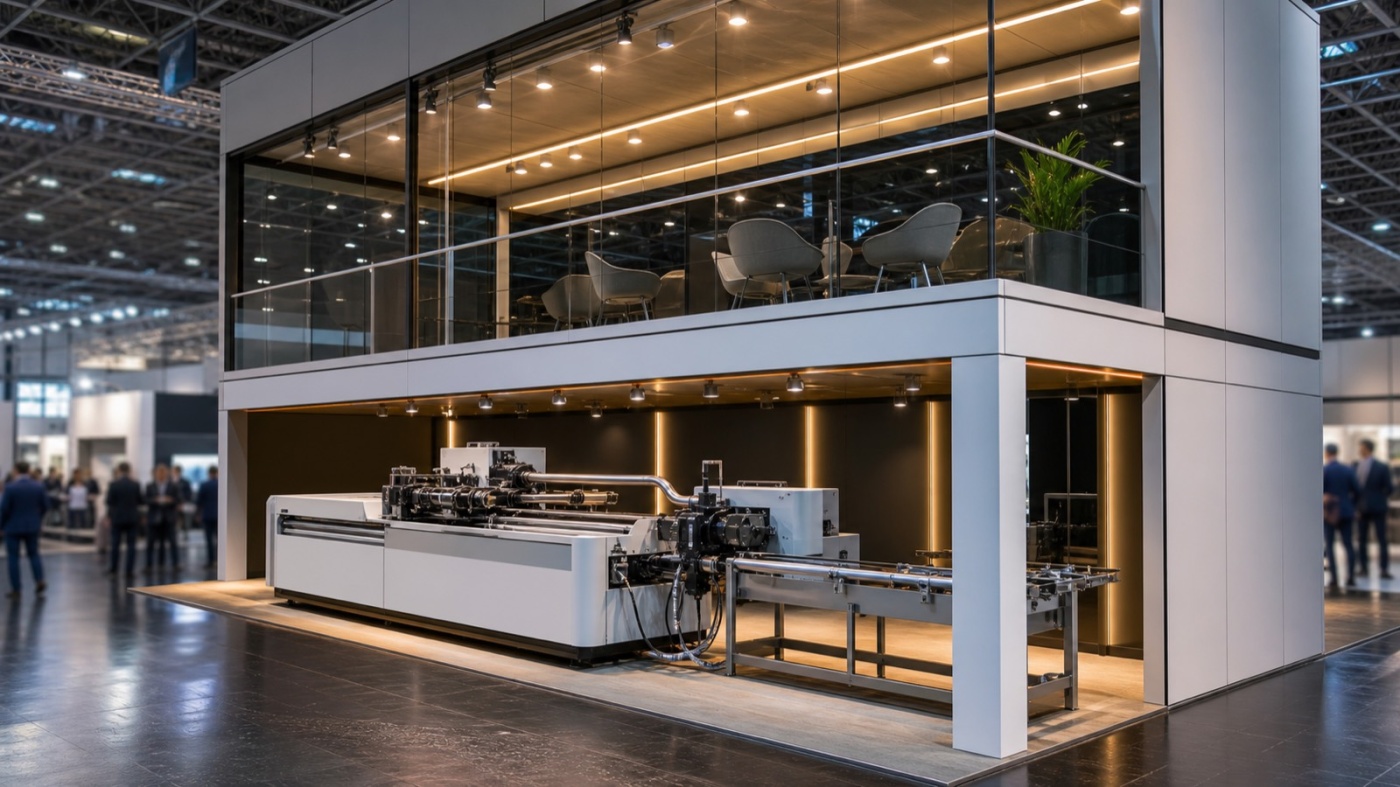
Every two years two world-leading fairs share one site in Düsseldorf: Tube for pipes and tubes, wire for wire and cable. Tube exhibitors often bring a running machine, and that machine claims exactly the floor a good sales conversation would like to have. A second level settles that competition for square metres with surprising ease.
Five days of tube and wire on one site
Tube runs on a two-year cycle across five show days in April, in parallel with wire on the same grounds. The next edition falls in April 2028, followed by 2030 and 2032. For the 2026 edition, Messe Düsseldorf reported around 1,200 Tube exhibitors from 54 countries; together with wire the site held some 2,700 exhibitors from 65 countries.
The layout follows a clear split. In 2026 Tube occupied halls 1 to 7.0, while wire filled halls 9 to 17. The organiser's official hall plan for each edition remains the binding reference, since the allocation moves with the level of registrations.
The Tube portfolio spans raw materials, tube manufacturing and processing, trade, forming technology, accessories and connection technology. Focus themes such as stainless steel and special materials, hydrogen technology, plastic pipes and cutting technology each draw their own specialist audience. With wire running next door, many visitors stay on site for several days and return to your stand a second time for a deeper conversation. That alone justifies seating.
The machine below sets the floor plan
At Tube the exhibit is frequently a working machine: a bending machine, a saw, an end-forming unit, a welding or testing line. Such exhibits take up considerably more than their bare footprint.
Add safety clearances around moving parts, media connections for power and compressed air, an infeed for the material and a run-out for the finished part. With tubes in standard lengths that quickly becomes an axis running across half the stand. Chips, coolant and noise call for shielding, and shielding takes width as well.
Once reception, storage, cloakroom and seats join the plan, a mid-size floor area is spoken for. This is precisely where the idea of lifting the meeting zone out of the ground floor begins. Before that, floor loads, delivery time slots and forklift routes belong in the schedule, because the machine usually lands on the plot on the first build day and dictates what can be built around it afterwards.
A second level as the quiet room above the hall
An upper deck creates calm right above the technology. A closed meeting room combined with an open lounge is the common pattern, plus a catering point and space for coats and cases. The view across the hall comes as a welcome side effect: sitting upstairs, you follow the movement in the aisle and stay undisturbed.
Across five show days that pays off twice over. Your stand team gains a retreat for breaks and preparation, and your customers hold technical conversations at normal volume. The fascia of the upper level doubles as the largest advertising surface on the stand and makes you recognisable several aisles away, which counts for a lot in halls full of system stands of similar height.
The staircase deserves attention of its own. It costs floor area, and it leads the guest upstairs on purpose: the climb marks the shift from showing to negotiating. An open, well-lit staircase facing the aisle invites people up and works far better than a solution tucked away behind the machine.
Space can also be won on a smaller scale. Tall graphic walls, vertical tube displays, a platform with storage underneath and cabinets integrated into the wall runs all create room without enlarging the footprint. Those solutions cover part of the need; the second level covers all of it and adds discretion on top.
What Düsseldorf expects from an upper deck
Two-storey stands require approval. Dimensioned stand drawings with floor plan and elevations go to Messe Düsseldorf in good time before the build starts, together with structural verification. Construction begins once approval has been granted.
The technical regulations of Messe Düsseldorf cover, among other points, minimum clear heights for both levels, a closed deck surface for the upper floor, requirements for stairs and escape routes, and consent from neighbouring exhibitors where the upper level is open towards their side. An additional fee per square metre of upper floor is customary, and individual halls set further limits on build height. The current edition of the regulations names the actual figures and deadlines, and reading them belongs at the start of the planning.
In practice that means the decision on a second level comes early, because it touches layout, structural design, build time and budget all at once. Our exhibition stand projects show what such builds look like, among them a two-storey stand for Simpson Strong-Tie.
The decision belongs with the space booking
The best moment for this thinking is before the space is booked. Sketch the machine first, including infeed and run-out, place reception and storage next to it, then look at how much conversation area survives. If the result comes out tight, talk to the organiser about hall position, build height and neighbours while the contract is still open. Upcoming editions are listed in our trade fair calendar.
If you would like to develop your Tube presence in that direction, we are glad to cost out one version with and one without an upper deck. A short description of your machine and your preferred floor area is enough to start: request an exhibition stand.