Every two years the Munich exhibition grounds turn into the largest stage in the world for environmental technology. More than 3,000 exhibitors from over 60 countries use IFAT to show how water is treated, how wastewater is cleaned and how materials stay in circulation. For exhibitors the show starts with one decision that shapes everything else: which space on these grounds carries your subject best?
Three rows of halls, one atrium and a vast open-air site
Messe München follows a clear geometry. Eighteen halls sit in three rows of six, labelled A, B and C, together offering roughly 200,000 square metres of indoor space. Every hall is at ground level, column-free and accessible by vehicle. Ceiling heights range from about eleven to sixteen metres depending on the hall, which leaves room for tall structures as far as the technical regulations of Messe München allow for your particular space.
Between the A and B rows runs the atrium: a landscaped indoor boulevard of around 650 metres that links the two large entrance halls West and East and doubles as a rest area. Entrance North sits alongside the C row. Add roughly 414,000 square metres of open-air space to the north and east of the site.
At many events that open-air area stays a reserve. At IFAT it is a main stage.
What the exhibition focus areas reveal about your neighbours
IFAT groups its exhibitors by exhibition focus, and that order maps onto the halls. Construction of water and wastewater treatment plants shapes the front A halls and part of the B row. Energy recovery from secondary raw materials and waste, collection and transport, plus consulting, engineering services and IT fill the remaining A halls. Waste management and recycling occupy the rear of the B row together with adjoining outdoor space. Water supply, sewer systems, vehicles and street services sit in the C halls, again with access to the open-air grounds.
Messe München republishes this allocation for every edition, so a look at the current hall plan belongs at the very start of your application.
For you as an exhibitor this holds real value. You know in advance what visitors expect when they walk into your hall. A plant manager walking the recycling halls looks for throughput, wear parts and sorting depth. A municipal decision maker in the water halls thinks in permits, operating cost and limit values. Your stand concept can answer that expectation within seconds: with the right exhibit at the aisle edge and a message the trade audience recognises immediately.
When the open-air site is the stronger stage
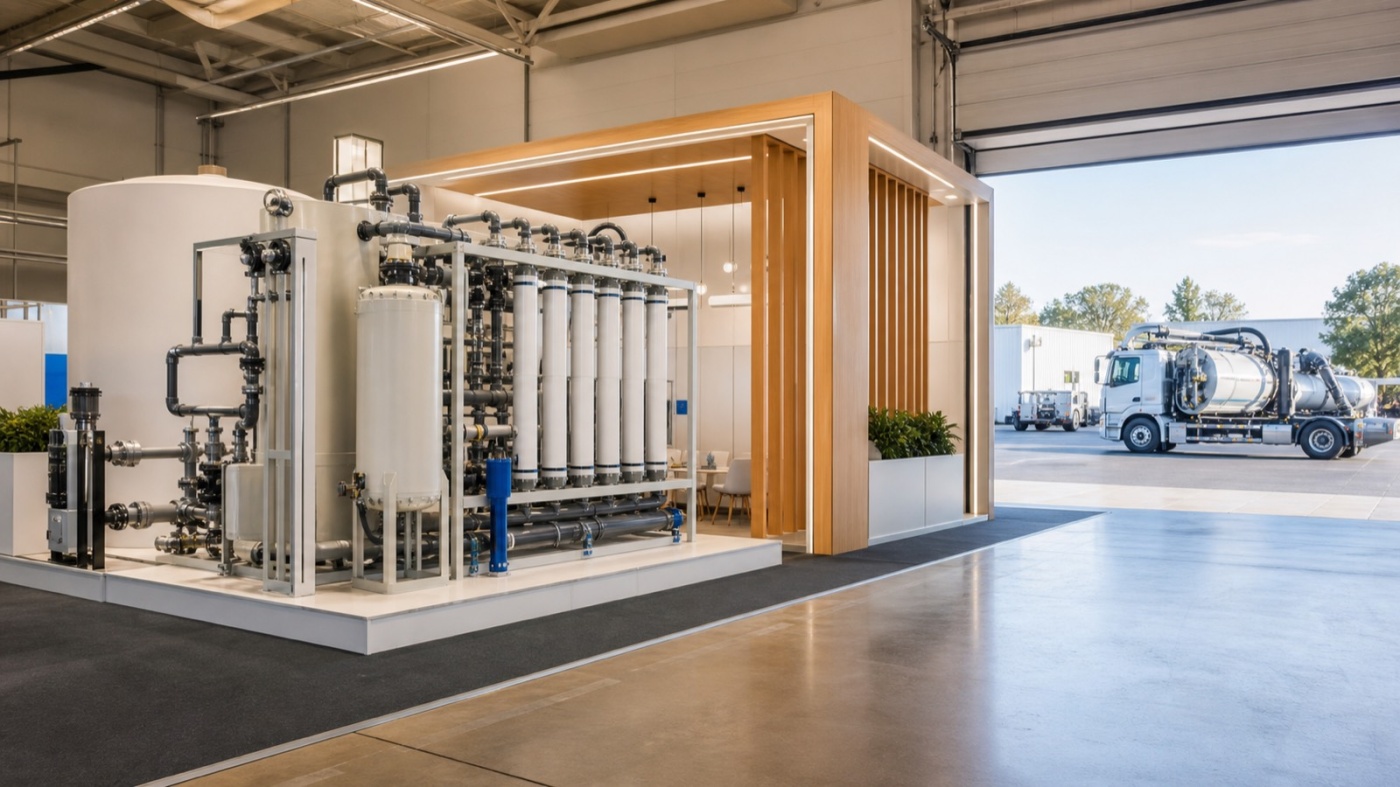
Outdoor space pays off as soon as your product needs movement. Sewer cleaning and collection vehicles, mobile crushers and screening plants, wheel loaders, containers and handling equipment reveal their value in operation. Live demonstrations count among the strongest moments of this fair, and they happen outdoors.
The calculation out there differs from the hall. You plan around weather, which means roofing, a tent structure or a weatherproof meeting module. You clarify ground conditions, ballasting instead of anchoring, access routes for heavy equipment and the supply of power and water. And you give visitors a good reason to walk outside: a fixed demonstration time, an announced exhibit, a visible sign at the hall exit.
Many exhibitors combine both. The hall carries consultation, system technology and brand, while the outdoor space shows the machine at work. Both areas then share one visual language so visitors grasp the connection at a glance.
Floor loads, delivery and rigging points
Environmental technology is heavy. Pumps, vessels, drives and cutaway models bring loads that act on the floor pressure inside the hall. Clarify weights and contact areas with the organiser early, and you keep time for load distribution plates or an adjusted position inside the stand.
The ground level, column-free layout of the Munich halls helps here: heavy exhibits drive straight through the hall gates onto your space. Put that sequence into the build-up plan, because the large exhibit enters before the stand structure goes up.
Rigging from the hall roof gives your appearance long-distance visibility through banners, rings or lighting frames. Available points, permitted loads and registration deadlines are governed by the technical regulations of Messe München and its exhibitor shop, usually with a comfortable lead time before build-up begins.
From exhibition focus to a concrete space request
A sensible order of decisions saves money later. Start with the goal: new municipal customers, exports into specific regions or the launch of a new product line. From there comes the exhibition focus, and from that the choice between hall and open-air space. Size, stand shape and construction follow afterwards.
Space at IFAT is in demand, and the best positions on main aisles, at hall crossings and near entrances go early. Returning exhibitors often secure their space right after the running edition. First-time exhibitors benefit from early contact with the show team and from a look at our trade fair calendar to set a realistic lead time.
The space then defines the build. A modular system stand adapts to different footprints and stays in service across several show years, which suits a two-year rhythm particularly well. Our overview of exhibition stand services shows how design, production, logistics and storage work together.
Your space shapes the whole stand concept
At IFAT the choice between hall and open-air site decides far more than an address on the floor plan. It determines how your technology is shown, which route visitors take towards you and which construction method makes sense. Making that call early and deliberately buys calm for everything that follows.
Planning your next appearance in Munich and weighing hall space against demonstration space? Talk to us about your goals before the space is booked. A short enquiry is enough, and we sort through the options together.