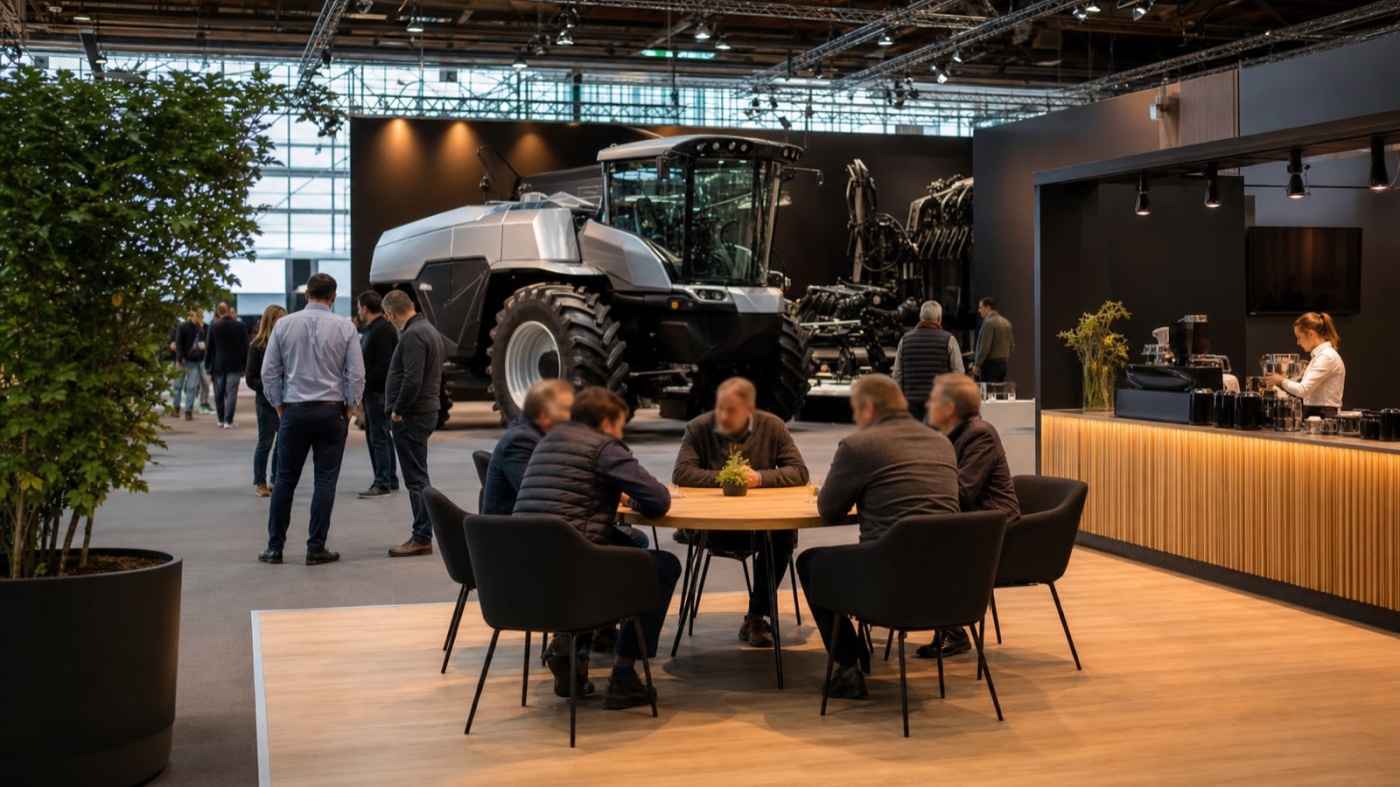
At Agritechnica the machines on display cost as much as a family home. They are rarely sold standing at the tyre, though. They are sold at the table. Exhibiting in Hanover therefore means planning the seat with the same care as the machine.
A week in Hanover and visitors who bring time
Agritechnica is the world's leading trade fair for agricultural machinery. Organised by the DLG, it fills the Hanover exhibition grounds, the largest in the world, every two years in November. Under the same roof, Systems & Components serves the international supply industry for agricultural machinery and the wider off-highway sector. Our trade fair calendar lists the coming editions in 2027, 2029 and 2031, with exact dates published by the DLG.
Two characteristics set this fair apart from most industrial events. First, it runs for around a week, considerably longer than the usual three or four days. Second, many visitors arrive in groups: a farm manager with a successor and a workshop foreman, the crew of a contracting business, dealer delegations from abroad, plus coach parties from farming associations and agricultural colleges.
These guests bring time with them. They compare machines they will operate for a decade, work through hectare output figures and talk about financing, service contracts and spare part availability. A conversation like that rarely fits into five minutes. That is where the opportunity of this fair lies.
Groups arrive together, so seating adds up
Seat count on an agricultural machinery stand deserves a calculation of its own. Derive it from conversations rather than from square metres: how many conversations does your team hold on a busy day, how long does one last on average, and how many people sit at the table? With groups of three to six and conversations of twenty to forty minutes, the required seating grows well beyond what a first sketch usually shows.
Round tables help twice over. They seat four to five people on a small footprint, and they place everyone on equal terms. In family businesses where two generations sit down together, that feels right.
The position of the seating zone matters just as much. Place it away from the main circulation axis so conversations happen in the lee of the visitor flow. A half-height divider, a block of furniture or a planted island is often enough to turn a corner into a calm spot. Plan storage as well: coats, rucksacks, catalogue bags and hats all need a place, otherwise they occupy the spare chair.
From the standing table to the closed meeting room
A three-level arrangement has proved its worth, because conversation depth varies widely at this fair.
The standing table belongs at the aisle. It uses hardly any floor space, lowers the threshold and carries the short conversation about a new feature. Positioned with a view of the machine, it keeps visitors exactly where the argument stands.
Behind it sits the open seating group. This is where consultation happens with brochure, tablet and calculation, visible to other visitors and therefore a signal in itself: serious conversations happen on this stand.
The third level is the closed room. As soon as prices, terms, territory agreements or financing enter the discussion, both sides appreciate discretion. On larger stands this area often moves to a second level with a view across the machines. Our page on exhibition stand cost explains how such a solution affects the budget.
One factor deserves special attention: sound. Agricultural machinery halls are loud, and demonstrations or music from neighbouring stands travel far. Textile ceiling elements, carpet, upholstered furniture and closed rear walls lower the level noticeably and make a half-hour conversation comfortable.
Catering that suits a November fair
In November a large share of visitors reaches Hanover early in the morning, often after a two-hour drive at five degrees in drizzle. The first coffee on the stand then works harder than any brochure. Hot drinks, somewhere to hang a wet jacket and a place to take off the cap are hospitable in the most literal sense.
Regional references work particularly well in this industry. A product from the region of your factory, bread from the bakery around the corner or a drink with a story provides a conversation opener and stays in memory.
Keep service and consultation separate. A counter at the edge of the stand with its own staff attracts visitors by itself and frees the specialists for their conversations. Alcohol, if served at all, belongs to the late afternoon and in moderation; during the day coffee wins.
Plan generously. A full week of opening hours means daily replenishment, storage space inside the stand, refrigeration and a dedicated plan for the busiest days.
The infrastructure behind the hospitality
Hospitality needs infrastructure, and that grows out of stand planning long before the first coffee is brewed. The list includes a water supply and drain for the stand kitchen, refrigeration, a place to wash up, sufficient power for coffee machines and dishwashers, storage for supplies and a tidy solution for waste separation.
Exhibitors order these connections from the organiser, with deadlines that vary from edition to edition. An early look at the DLG service documents and at the technical regulations for the grounds saves express surcharges later.
The build-up sequence follows its own logic here as well. Heavy machinery enters the hall first, and the stand grows around it. Kitchen module, service lines and floor build-up therefore belong to an early phase, while access routes remain clear. Coordinating that order with your forwarder, your factory and your stand builder in advance wins hours on build-up day.
In staffing terms a clear split pays off: service staff for drinks and kitchen, specialists for consultation. Combining both roles in one person regularly interrupts the best conversation of the day for a refill.
When time is the real offer
At Agritechnica you compete with hundreds of exhibitors for the same hours of the same visitor. A stand offering a seat, some quiet and a warm coffee wins those hours more often than one that only shows machines. The floor area for it belongs in the very first sketch, because seating zones are difficult to add later.
There is time before the next edition in November 2027 to weigh up area shares, kitchen technology and furniture calmly. If you would like to think your floor space through in terms of conversations rather than square metres, we are happy to talk it over: a no-obligation enquiry is enough to start.