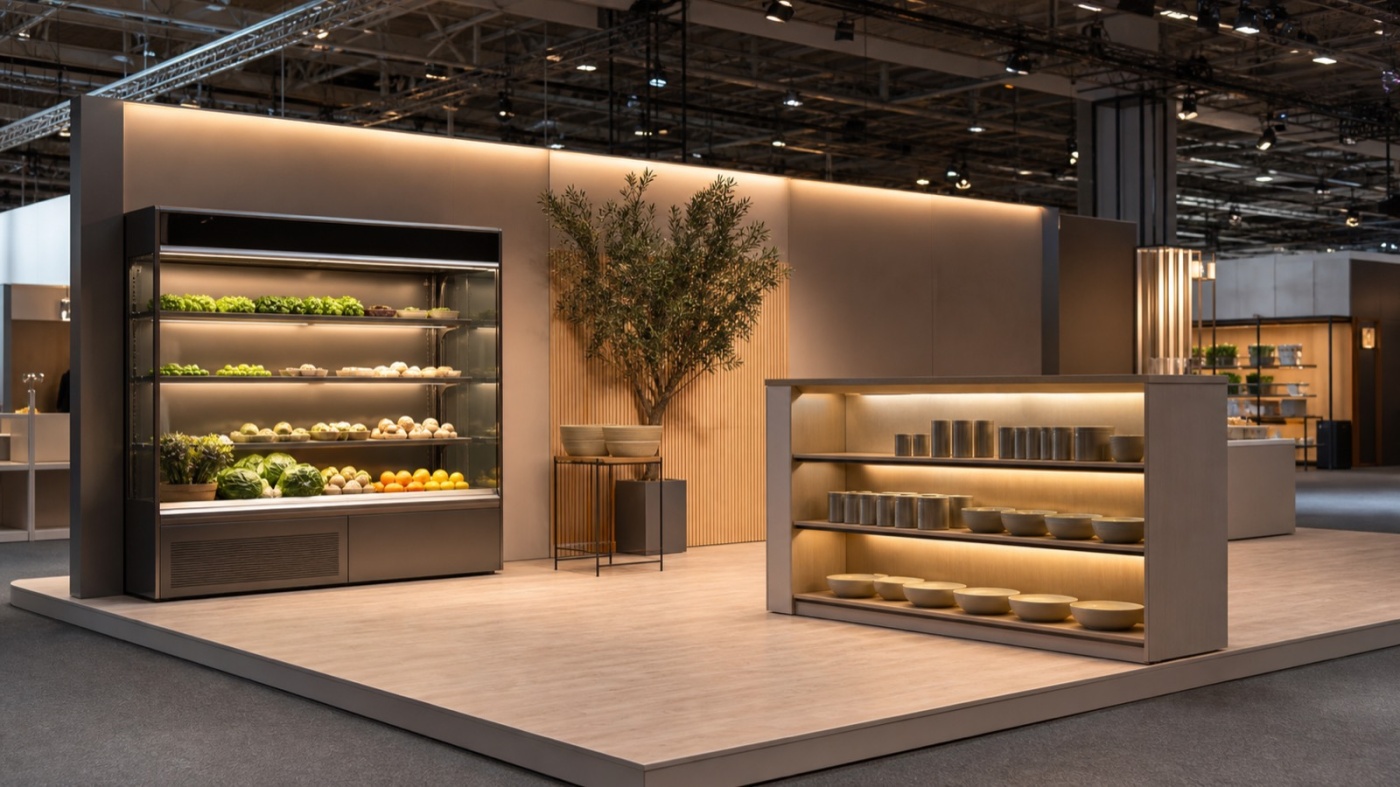
EuroShop in Dusseldorf is the world's leading retail trade fair, and it comes with a peculiarity: the audience builds sales floors for a living. Architects, shopfitters, lighting designers and visual merchandisers judge every presentation with a trained eye. So your exhibits want to stand up technically before they stand up beautifully.
Five February days when retail takes measurements
EuroShop has been running since 1966, these days every three years in February at the Dusseldorf exhibition grounds. For the 2026 edition Messe Dusseldorf named around 1,800 exhibitors from more than 50 countries and over 80,000 trade visitors from more than 140 countries. The coming edition is scheduled for February 2029, and confirmed dates sit in our trade fair calendar.
The programme is organised into eight themed dimensions, among them Shop Fitting and Store Design, Visual Merchandising, Lighting, Retail Technology, Refrigeration and Energy Management, Food Service Equipment as well as Expo and Event Marketing. That structure determines which hall you land in and who walks past your stand.
It also creates an unusually clear starting point: your exhibit runs. Cabinets chill, luminaires light, checkout systems process, cooking equipment cooks. Everything those functions demand in load, power, water and warm air belongs in the stand design, and earlier than the visual concept.
Weight on the plot: cabinets, shelving systems, checkout zones
Retail equipment is heavy, and it distributes its weight awkwardly. A freezer cabinet rests on a few feet or castors, a stocked shelving system carries merchandise, a checkout counter gains a safe compartment and technology. Area load quickly turns into point load, and the permissible values per hall appear in the technical guidelines of Messe Dusseldorf.
Three figures come first for every exhibit: total weight, footprint and centre of gravity. From there you know whether the unit sits directly on the hall floor, whether a load distribution plate belongs underneath, and how a platform beneath it needs to be engineered.
The platform in particular deserves attention, because it solves several tasks at once. It hides cabling, creates a clean edge towards the aisle and lifts merchandise to a comfortable height. It carries only what its substructure allows, though. Report load points early and you receive a platform with reinforced bays exactly where the cabinet later stands.
The route matters as well. Heavy equipment reaches the plot via aisle widths, pallet trucks and ramps, and it arrives best very early in build-up. We plan the sequence of delivery, platform, units and cladding as one chain with our own fleet and installation team, as set out in our services.
Beneath the floor: bringing power, water and drainage to the exhibit
At EuroShop, half the stand technology lives below the walkable surface. Refrigerated units call for three-phase power depending on the model, sometimes a water feed and a condensate drain. Catering equipment adds supply and waste water, while lighting and digital signage want separate circuits and data lines.
One detail governs platform height: a drain works on a gradient. As soon as water leaves the stand, the distance to the floor connection sets the necessary build height, which in turn sets the ramp to the aisle. Calculating that chain backwards spares you a step that surprises everyone on build-up day.
Heat belongs in the calculation too. Refrigeration releases warm air into the hall, and several units on a small plot make the conversation zone noticeably warmer. Keep distance between the technical block and the seating area, plan airflow around the units, and agree connection values and ordering deadlines with the organiser's service portal early.
Light and sightline: showing the exhibit from the aisle
In a hall full of lighting designers, illumination becomes a competition. Your advantage lies in control: directed light on the exhibit, calm ambient light beside it, darker zones for displays and light effects. A closed cabin or a shaded area gives sensitive exhibits the stage that hall lighting would otherwise wash out.
Sightlines are created in the floor plan rather than in the styling. Visitors see your stand at an angle from the aisle, rarely head on. Place the lead exhibit on the axis that opens up as people walk past, and keep that line clear of counters, roll-ups and chairs.
Height organises the rest. Merchandise and controls belong at eye and hand level, technical structures above, storage below. A single tall sign above the stand guides visitors from a distance while the area beneath stays open. Rigging and special constructions require approval, with deadlines set out in the technical guidelines.
The stand as a sales floor at full scale
Many of the strongest appearances at EuroShop show their products in context: a short run of shelving with real merchandise, a working checkout zone, a chilled display with price labels and store-grade lighting. Retail visitors read that scene instantly, because it matches their working day.
That sets a standard of detail this audience notices: clean joints, flush plinths, concealed cabling, consistent colour temperature and floor coverings that still look good after five show days. Examples of such appearances are gathered in our project references.
A scene also wants people working inside it. Lay out the stand so your team can operate the exhibit and talk at the same time, with somewhere to put samples, a tablet and a coffee. Contact details are captured with explicit consent only, for example through the badge scan a visitor chooses to share.
What carries from five days to the next edition
EuroShop returns every three years, and your equipment travels on to storage, showroom or demonstration floor. A modular stand makes that transition easy, because platform, frames and luminaires keep working while graphics and merchandise presentation change.
With your exhibit list to hand, complete with weights and connection values, a workable floor plan comes together quickly. For your next Dusseldorf appearance we are glad to discuss how much space your equipment deserves and how the technology disappears neatly beneath it.